Another high quality property from a great local builder is here in beautiful Minden NV! This home is close to completion and boasts all the latest features and high end finishes. The builder does not cut any corners. The La Costa community is situated in a prime location close to restaurants, parks, and walking trails. Enjoy the multi generational floor plan with an incredible casita. It has a separate entrance to make it perfect for extended family or a rental space. Call listing agent for builder info., The photos shown are not of the actual house. They are an example of the builders work and represent the same exact floor plan as this listing. This particular home will be finished in the fall. Other lots and floor plans are available.
Closed
$898,739
1787 La Cita Way Lot 29, Minden, NV 89423
5beds
2,525sqft
Single Family Residence
Built in 2023
0.28 Acres Lot
$932,500 Zestimate®
$356/sqft
$3,462 Estimated rent
Home value
$932,500
$886,000 - $988,000
$3,462/mo
Zestimate® history
Owner options
List your home for rent
$3,462/mo
Rent Zestimate®
Find your next renter with Zillow Rental Manager. Plus, with online applications, you can quickly screen prospective tenants – for free.
$3,462/mo
Rent Zestimate®
Refinance and save
$5,233/mo
Est. payment
Refinancing to a lower rate could help reduce your monthly payments and save thousands over the life of the loan.
$5,233/mo
Est. payment
Explore your selling options
Work with a Zillow partner agent
Leverage their expertise and Zillow's premium Showcase listings to get your home seen by more buyers.
Get startedList with your own agent
Get your home in front of millions of buyers by listing it on Zillow.
Learn how to do itSell it yourself
Take full control of how buyers see your home on Zillow by listing For Sale by Owner (FSBO).
List your homeWhat's special
Separate entrance
Zillow last checked:
Listing updated:
Listed by:
Devin Murphy BS.146179 775-450-7599,
Dickson Realty - Gardnerville
Bought with:
Devin Murphy, BS.146179
Dickson Realty - Gardnerville
Source: NNRMLS,MLS#: 230004888
Facts & features
Interior
Bedrooms & bathrooms
- Bedrooms: 5
- Bathrooms: 3
- Full bathrooms: 3
Heating
- ENERGY STAR Qualified Equipment, Forced Air, Natural Gas
Cooling
- Central Air, ENERGY STAR Qualified Equipment, Refrigerated
Appliances
- Included: Dishwasher, Disposal, Double Oven, Gas Cooktop, Microwave, None
- Laundry: Cabinets, Laundry Area, Sink
Features
- Ceiling Fan(s), High Ceilings, In-Law Floorplan, Kitchen Island, Pantry, Master Downstairs, Walk-In Closet(s)
- Flooring: Carpet, Ceramic Tile, Tile, Vinyl
- Windows: Double Pane Windows, Low Emissivity Windows, Vinyl Frames
- Has fireplace: Yes
Interior area
- Total structure area: 2,525
- Total interior livable area: 2,525 sqft
Property
Parking
- Total spaces: 3
- Parking features: Attached
- Attached garage spaces: 3
Features
- Stories: 1
- Exterior features: None
- Fencing: Back Yard
- Has view: Yes
Lot
- Size: 0.28 Acres
- Features: Landscaped, Level, Sprinklers In Front
Details
- Parcel number: 132030513004
- Zoning: SFR
Construction
Type & style
- Home type: SingleFamily
- Property subtype: Single Family Residence
Materials
- Stucco
- Foundation: Crawl Space
- Roof: Pitched,Tile
Condition
- Year built: 2023
Utilities & green energy
- Sewer: Public Sewer
- Water: Public
- Utilities for property: Cable Available, Electricity Available, Internet Available, Natural Gas Available, Sewer Available, Water Available, Cellular Coverage
Community & HOA
Community
- Security: Smoke Detector(s)
- Subdivision: La Costa At Monte Vista
HOA
- Has HOA: No
- Amenities included: None
Location
- Region: Minden
Financial & listing details
- Price per square foot: $356/sqft
- Annual tax amount: $1,409
- Date on market: 5/17/2023
- Cumulative days on market: 527 days
- Listing terms: 1031 Exchange,Cash,Conventional,VA Loan
Price history
| Date | Event | Price |
|---|---|---|
| 10/26/2023 | Sold | $898,739+1%$356/sqft |
Source:  NNRMLS #230004888 Report a problem NNRMLS #230004888 Report a problem | ||
| 6/5/2023 | Pending sale | $889,900$352/sqft |
Source: NNRMLS #230004888 Report a problem | ||
| 5/16/2023 | Listed for sale | $889,900-0.3%$352/sqft |
Source: NNRMLS #230004888 Report a problem | ||
| 5/16/2023 | Listing removed | -- |
Source: NNRMLS #220006746 Report a problem | ||
| 11/8/2022 | Price change | $892,350-3.3%$353/sqft |
Source: NNRMLS #220006746 Report a problem | ||
| 5/19/2022 | Price change | $922,350+0%$365/sqft |
Source: NNRMLS #220006746 Report a problem | ||
| 5/16/2022 | Listed for sale | $922,305$365/sqft |
Source: NNRMLS #220006746 Report a problem | ||
Public tax history
Tax history is unavailable.
Neighborhood: 89423
Nearby homes
- $829,200-- bd-- ba2.1k sqft990 Moraga Way, Minden, NV 89423Off Market
- $825,9003 bd3 ba2.2k sqft986 La Strata Dr, Minden, NV 89423New Construction

- $730,0004 bd3 ba3.1k sqft1775 La Cita Way, Minden, NV 89423Sold
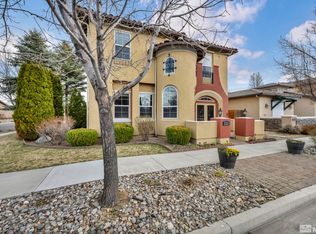
- $934,400-- bd-- ba2.5k sqft1781 La Cita Way, Minden, NV 89423Off Market
- $691,3003 bd3 ba2.2k sqft1773 La Cita Way, Minden, NV 89423Off Market
- $830,0003 bd3 ba2.2k sqft984 La Strata Dr, Minden, NV 89423Off Market
- $792,6005 bd3 ba2.5k sqft1778 Bella Casa Dr #17-49, Minden, NV 89423Off Market
- $862,900-- bd-- ba2.5k sqft1778 Bella Casa Dr, Minden, NV 89423Off Market
- $795,100-- bd-- ba2.2k sqft1780 Bella Casa Dr, Minden, NV 89423Off Market
Nearby schools
GreatSchools rating
- 8/10Minden Elementary SchoolGrades: PK-5Distance: 0.9 mi
- 8/10Carson Valley Middle SchoolGrades: 6-8Distance: 1.8 mi
- 6/10Douglas County High SchoolGrades: 9-12Distance: 0.7 mi
Schools provided by the listing agent
- Elementary: Minden
- Middle: Carson Valley
- High: Douglas
Source: NNRMLS. This data may not be complete. We recommend contacting the local school district to confirm school assignments for this home.


Get pre-qualified for a loan
At Zillow Home Loans, we can pre-qualify you in as little as 5 minutes with no impact to your credit score.An equal housing lender. NMLS #10287.
Sell for more on Zillow
Get a Zillow Showcase℠ listing at no additional cost and you could sell for .
$932,500
2% more
+$18,650
With Zillow Showcase(estimated)
$951,150
- Nevada
- Douglas County
- Minden
- 89423
- 1787 La Cita Way Lot 29
Nearby cities
Nearby zip codes
Other Minden Topics
