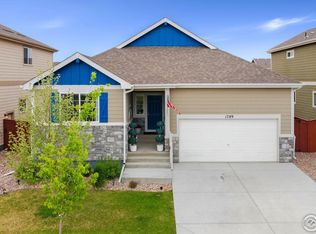
Welcome to this beautifully updated 4-bedroom, 3-bath home in the highly sought-after RainDance community of Windsor. Offering 2,318 square feet of thoughtfully designed living space, this home combines modern comfort with functional design and unbeatable lifestyle. Fresh interior paint, brand-new carpet, give the home a clean, move-in ready feel from the moment you step inside. The open-concept main level is designed for both every day living and entertaining, featuring a spacious kitchen that flows seamlessly into the dining and living areas. Large windows and direct access to the outdoor patio create an inviting indoor-outdoor connection, perfect for summer gatherings, relaxing evenings, or enjoy the spacious backyard. The kitchen offers ample counterspace, storage and a layout ideal for hosting and family living. A dedicated office space provides flexibility for working from home, studying or creating a quite retreat. Upstairs, an additional bonus living area offers the perfect second family room, playroom, media space, or lounge area, adding even more versatility to the homes thoughtful floor plan. Beyond the home itself, RainDance offers an unmatched lifestyle filled with resort-style amenities and year-round recreation. Residents enjoy access to miles of scenic walking and biking trails, community parks, orchards, lakes, golf, and the incredible RainDance River Resort featuring a lazy river, water slide, lap pool, splash pad, and more. The community also includes access to dining, fitness options, fishing, seasonal events, and nearby entertainment at Hoedown Hill. Conveniently located near I-25, shopping, dining, and Northern Colorado recreation, this home combines comfort, convenience, and an exceptional lifestyle all in one place.
Sold for $575,000
Zillow last checked:
Listing updated:
Bought with:
Lauren Haug, 100069599
Haug & Co Real Estate Agency LLC
Source: IRES as distributed by MLS GRID,MLS#: 1052380
Price history
| Date | Event | Price |
|---|---|---|
| 9/10/2026 | Sold | $575,000$175/sqft |
Source:  IRES as distributed by MLS GRID #1052380 Report a problem IRES as distributed by MLS GRID #1052380 Report a problem | ||
| 7/21/2026 | Pending sale | $575,000$175/sqft |
Source:  REcolorado as distributed by MLS GRID #IR1052380 Report a problem REcolorado as distributed by MLS GRID #IR1052380 Report a problem | ||
| 7/15/2026 | Price change | $575,000-4.2%$175/sqft |
Source: IRES as distributed by MLS GRID #1052380 Report a problem | ||
| 6/1/2026 | Price change | $600,000-4%$183/sqft |
Source: IRES as distributed by MLS GRID #1052380 Report a problem | ||
| 2/25/2026 | Listed for sale | $625,000+4.2%$190/sqft |
Source: IRES as distributed by MLS GRID #1052380 Report a problem | ||
| 1/13/2026 | Sold | $600,000-4.8%$183/sqft |
Source: IRES as distributed by MLS GRID #1049291 Report a problem | ||
| 1/9/2026 | Listed for sale | $630,000+19.7%$192/sqft |
Source: IRES as distributed by MLS GRID #1049291 Report a problem | ||
| 6/9/2022 | Sold | $526,376+4.5%$160/sqft |
Source: Public Record Report a problem | ||
| 12/22/2021 | Listed for sale | $503,690$153/sqft |
Source: IRES as distributed by MLS GRID #956714 Report a problem | ||
Get a cash offer in 3 minutes
Find out how much your home could sell for in as little as 3 minutes with a no-obligation cash offer.
Estimated market value
$572,400
