
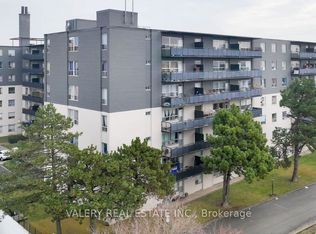
Scout Condos! Modern and spacious 2-bedroom suite featuring 707 sf of interior living space, huge 185 sf terrace, and open concept layout ideal for entertaining. Stylish interior with laminate floors throughout, 9 ft ceilings, & floor-to-ceiling windows. Well-appointed kitchen includes sleek Euro-style cabinets, quartz counters, & SS appliances. Generously sized primary bedroom with huge walk-in closet. Both bedrooms offer large windows and swing-style doors. Bus and streetcar service right outside the front door and only a short ride to Dundas West Subway Station & Bloor Go. Steps to Groceries, Restaurants, Coffee Shops, & More. Mins To Earlscourt Park. Building amenities: concierge, exercise room, party room, common outdoor space, games room, and visitor parking.
IDX information is provided exclusively for consumers' personal, non-commercial use, that it may not be used for any purpose other than to identify prospective properties consumers may be interested in purchasing, and that data is deemed reliable but is not guaranteed accurate by the MLS .
Apartment for rent
C$2,600/moFees may apply
1787 Saint Clair Ave W, # 710, Toronto, ON M6N 0B7
2beds
Price may not include required fees and charges. Learn more|
Apartment
Available now
No pets
Air conditioner, central air
In-suite laundry laundry
Central, forced air, natural gas
What's special
Floor-to-ceiling windowsWell-appointed kitchenSleek euro-style cabinetsQuartz countersSs appliancesGenerously sized primary bedroomHuge walk-in closet
- 3 hours |
- -- |
- -- |
Zillow last checked:
Listing updated:
Travel times

Let’s turn your rent into credit progress
Build credit history with every on-time payment and get credit for the payment you’re already making.
Facts & features
Interior
Bedrooms & bathrooms
- Bedrooms: 2
- Bathrooms: 1
- Full bathrooms: 1
Heating
- Central, Forced Air, Natural Gas
Cooling
- Air Conditioner, Central Air
Appliances
- Laundry: In-Suite Laundry
Features
- Walk In Closet
- Flooring: Carpet Free
Property
Parking
- Details: Contact manager
Features
- Patio & porch: Patio, Terrace
- Exterior features: Balcony, Exercise Room, Party Room/Meeting Room, Public Transit, Rec./Commun.Centre, Rooftop Deck/Garden, School, Walk In Closet
Construction
Type & style
- Home type: Apartment
- Property subtype: Apartment
Building
Management
- Pets allowed: No
Community & HOA
Community
- Features: Park
HOA
- Amenities included: Concierge, Game Room, Insurance, Laundry, Park, Parking
Location
- Region: Toronto
Financial & listing details
- Lease term: Contact For Details
Nearby apartments for rent


Price history
Price history is unavailable.
Neighborhood: Pellam Park
Nearby schools
GreatSchools rating
No schools nearby
We couldn't find any schools near this home.
Similar homes for rent
There are 3 available units in this apartment building