Skip main navigation
Sold for $438,000
  • $438,000

    1787 Sandhurst Cv, Lexington, KY 40509

    4beds
    2,127sqft
    Single Family Residence
    Built in 2015
    6,098.4 Square Feet Lot
    $439,900 Zestimate®
    $206/sqft
    $2,605 Estimated rent

    Home value

    $439,900

    $405,000 - $475,000

    $2,605/mo

    Zestimate® history
    Loading
    Loading...

    Owner options

    List your home for rent

    $2,605/mo

    Rent Zestimate®

    Find your next renter with Zillow Rental Manager. Plus, with online applications, you can quickly screen prospective tenants – for free.

    Learn more

    $2,605/mo

    Rent Zestimate®

    Refinance and save

    $2,974/mo

    Est. payment

    Refinancing to a lower rate could help reduce your monthly payments and save thousands over the life of the loan.

    See today's rates

    $2,974/mo

    Est. payment

    Explore your selling options

    Work with a Zillow partner agent

    Leverage their expertise and Zillow's premium Showcase listings to get your home seen by more buyers.

    Get started

    List with your own agent

    Get your home in front of millions of buyers by listing it on Zillow.

    Learn how to do it

    Sell it yourself

    Take full control of how buyers see your home on Zillow by listing For Sale by Owner (FSBO).

    List your home

    What's special

    Dual-sided fireplaceFreshly paintedAbundant attic storageGourmet kitchenPremium stainless steel appliancesColor-matched tile backsplashQuiet cul-de-sac
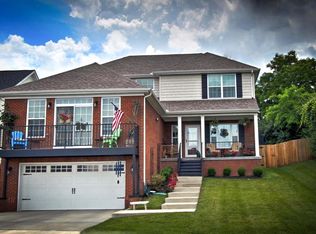
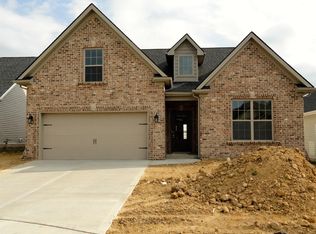
    Modern elegance meets practical design in Summerfield, in the desirable Hamburg area. Experience the perfect blend of style and accessibility in this stunning four-bedroom home, tucked away on a quiet cul-de-sac in the heart of Hamburg. Conveniently located near shopping and dining, this home also offers the added bonus of being within walking distance to Frederick Douglass High School. Built by Universal Homes of Lexington, this thoughtfully designed home features an open-concept layout perfect for both everyday living and entertaining. The heart of the home is the inviting two-story great room, complete with rich hardwood flooring and a dual-sided fireplace that adds warmth and charm. The gourmet kitchen features granite countertops, a color-matched tile backsplash, premium stainless steel appliances, and a dedicated breakfast nook for casual mornings. The first-floor primary suite is a true retreat, showcasing a vaulted tray ceiling and a spa-inspired bath with a Jacuzzi whirlpool tub, double sinks, and a large, luxurious zero-step tiled shower. Upstairs, you'll find three generously sized bedrooms and abundant attic storage. Outdoor living is just as appealing, with covered porches overlooking a fully fenced backyard that offers both privacy and a perfect space for pets or play. Freshly painted and move-in ready. The washer and dryer along with all kitchen appliances will stay. It is ready for the next family to move in and feel right at home.

    Zillow last checked:

    Listing updated:

    Listed by:

    Kate Cunningham 859-314-2835,

    United Real Estate Bluegrass,

    James Cunningham 859-595-7301,

    United Real Estate Bluegrass

    Bought with:

    Rand Mahmwd, 222931

    Finish Line Realty LLC

    Source: Imagine MLS,MLS#: 26006294MLS Logo

    Facts & features

    Interior

    Bedrooms & bathrooms
    • Bedrooms: 4
    • Bathrooms: 3
    • Full bathrooms: 2
    • 1/2 bathrooms: 1
    Primary bedroom
    • Level: Lower
    Bedroom 2
    • Level: Second
    Bedroom 3
    • Level: Second
    Bathroom 1
    • Level: First
    Bathroom 2
    • Level: First
    Bathroom 3
    • Level: Second
    Bathroom 4
    • Level: Second
    Dining room
    • Level: First
    Family room
    • Level: First
    Kitchen
    • Level: First
    Living room
    • Level: First
    Utility room
    • Level: First
    Heating
    • Electric, Hot Water
    Cooling
    • Ceiling Fan(s), Electric
    Appliances
    • Included: Dishwasher, Microwave, Refrigerator, Range
    • Laundry: Electric Dryer Hookup, Washer Hookup, Lower Level
    Features
    • Breakfast Bar, Entrance Foyer, Eat-in Kitchen, Walk-In Closet(s), Ceiling Fan(s), Soaking Tub
    • Flooring: Carpet, Hardwood, Tile
    • Doors: Storm Door(s)
    • Windows: Blinds, Screens
    • Has basement: No
    • Number of fireplaces: 1
    • Fireplace features: Dining Room, Gas Log, Great Room, Ventless
    Interior area
    • Total structure area: 2,127
    • Total interior livable area: 2,127 sqft
    • Finished area above ground: 2,127
    • Finished area below ground: 0

    Property

    Parking
    • Total spaces: 2
    • Parking features: Attached Garage
    • Garage spaces: 2
    Accessibility
    • Accessibility features: Accessible Bedroom, Accessible Full Bath
    Features
    • Levels: Two
    • Fencing: Privacy,Wood
    Lot
    • Size: 6,098 sqft
    Details
    • Parcel number: 38237550

    Construction

    Type & style
    • Home type: SingleFamily
    • Property subtype: Single Family Residence
    Materials
    • Brick Veneer, Stone, Vinyl Siding
    • Foundation: Slab
    • Roof: Dimensional Style,Shingle
    Condition
    • New construction: No
    • Year built: 2015

    Utilities & green energy

    • Sewer: Public Sewer
    • Water: Public
    • Utilities for property: Electricity Connected, Natural Gas Connected, Sewer Connected, Water Connected

    Community & neighborhood

    Community
    • Community features: Park, Pool
    Location
    • Region: Lexington
    • Subdivision: Summerfield

    HOA & financial

    HOA
    • Has HOA: Yes
    • HOA fee: $300 annually
    • Amenities included: None
    • Services included: Insurance, Maintenance Grounds

    Price history

    DateEventPrice
    5/8/2026Sold$438,000$206/sqft
    Source: Imagine MLS #26006294 Report a problem
    3/29/2026Contingent$438,000$206/sqft
    Source: Imagine MLS #26006294 Report a problem
    3/28/2026Listed for sale$438,000+51%$206/sqft
    Source: Imagine MLS #26006294 Report a problem
    6/23/2020Sold$290,000+7.4%$136/sqft
    Source: Public Record Report a problem
    1/24/2017Sold$270,000-3.5%$127/sqft
    Source: Imagine MLS #1622103 Report a problem
    12/19/2016Pending sale$279,900$132/sqft
    Source: RE/MAX Elite Realty #1622103 Report a problem
    12/5/2016Price change$279,900-1.8%$132/sqft
    Source: RE/MAX Elite Realty #1622103 Report a problem
    12/1/2016Listed for sale$285,000$134/sqft
    Source: RE/MAX Elite Realty #1622103 Report a problem
    11/21/2016Pending sale$285,000$134/sqft
    Source: RE/MAX Elite Realty #1622103 Report a problem
    11/15/2016Price change$285,000-5%$134/sqft
    Source: RE/MAX Elite Realty #1622103 Report a problem
    10/7/2016Listed for sale$299,900+15.3%$141/sqft
    Source: RE/MAX Elite Lexington #1622103 Report a problem
    3/4/2015Sold$260,000+395.2%$122/sqft
    Source: Public Record Report a problem
    11/26/2012Sold$52,500$25/sqft
    Source: Public Record Report a problem

    Public tax history

    YearProperty taxesTax assessment
    2024$4,031 $326,000
    2023$4,031 +8.8%$326,000 +12.4%
    2022$3,704 $290,000
    2021$3,704 -3%$290,000 -3%
    2020$3,821 $299,100
    2019$3,821 +10.8%$299,100 +10.8%
    2018$3,449 +4.9%$270,000
    2017$3,287 +459.5%$270,000 +3.8%
    2015$588 $260,000 +131.1%
    2014$588 $112,500 +114.3%
    2012$588 $52,500
    2011-- --

    Find assessor info on the county website

    Neighborhood: 40509

    Nearby schools

    GreatSchools rating
    Schools provided by the listing agent
    • Elementary: Liberty
    • Middle: Crawford
    • High: Frederick Douglass

    Source: Imagine MLS. This data may not be complete. We recommend contacting the local school district to confirm school assignments for this home.

    Get pre-qualified for a loan
    At Zillow Home Loans, we can pre-qualify you in as little as 5 minutes with no impact to your credit score.

    An equal housing lender. NMLS #10287.

    Sell for more on Zillow
    Get a Zillow Showcase℠ listing at no additional cost and you could sell for .
    $439,900
    2% more
    +$8,798
    With Zillow Showcase(estimated)
    $448,698