Skip main navigation
Sold for $184,000
  • $184,000

    1787 Sullivan Dr, Saginaw, MI 48638

    3beds
    1,713sqft
    Single Family Residence
    Built in 1953
    0.26 Acres Lot
    $213,700 Zestimate®
    $107/sqft
    $1,678 Estimated rent

    Home value

    $213,700

    $201,000 - $227,000

    $1,678/mo

    Zestimate® history
    Loading
    Loading...

    Owner options

    List your home for rent

    $1,678/mo

    Rent Zestimate®

    Find your next renter with Zillow Rental Manager. Plus, with online applications, you can quickly screen prospective tenants – for free.

    Learn more

    $1,678/mo

    Rent Zestimate®

    Refinance and save

    $1,298/mo

    Est. payment

    Refinancing to a lower rate could help reduce your monthly payments and save thousands over the life of the loan.

    See today's rates

    $1,298/mo

    Est. payment

    Explore your selling options

    Work with a Zillow partner agent

    Leverage their expertise and Zillow's premium Showcase listings to get your home seen by more buyers.

    Get started

    List with your own agent

    Get your home in front of millions of buyers by listing it on Zillow.

    Learn how to do it

    Sell it yourself

    Take full control of how buyers see your home on Zillow by listing For Sale by Owner (FSBO).

    List your home

    What's special

    Gas fireplaceExtra parkingHardwood floorsBack patioLarge front porchSpacious primary bedroomWood burning fireplace
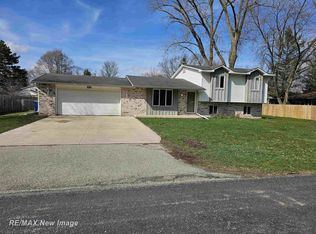
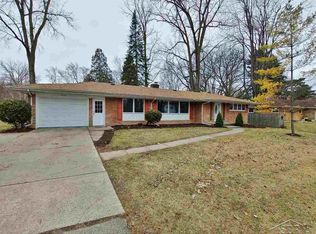
    This stunning brick ranch is a lovely example of mid-century architecture filled with unique features. Owned by the same family who built it in 1953, and offering more than 1700 square feet on the primary level, it has been well maintained over the decades. With an expansive living room plus family room with extra sitting room, there is plenty of room for family and friends to gather and make new memories. Nearly floor to ceiling windows bring in warmth and light to the living room along with an inviting gas fireplace. The full basement also offers a wood burning fireplace. An arched entryway and coved ceilings add character and charm. All three bedrooms have cedar closets and hardwood floors under the carpet. The spacious primary bedroom provides double closets and an en-suite half bath. In addition to a formal dining area, there is space for informal dining in the kitchen that is a cook's dream. Bedrooms, kitchen and living rooms have been freshly painted in a neutral pallete, ready to suit your personal style. Outside you will notice manicured landscaping, a large front porch with room for seating and a swing, a back patio, extra storage shed, and extra parking all situated on a corner lot. Do not wait to schedule your showing.

    Zillow last checked:

    Listing updated:

    Listed by:

    Jaime Cramer 989-482-6479,

    Berkshire Hathaway HomeServices

    Bought with:

    Natasha Jarzabkowski, 6501436867

    White Realty

    Source: MiRealSource,MLS#: 50135582MLS LogoOriginating MLS: Saginaw Board of REALTORS

    Facts & features

    Interior

    Bedrooms & bathrooms
    • Bedrooms: 3
    • Bathrooms: 2
    • Full bathrooms: 1
    • 1/2 bathrooms: 1
    Rooms
    • Room types: Family Room, Master Bedroom, Living Room, Master Bathroom, Dining Room
    Primary bedroom
    • Level: First
    Bedroom 1
    • Features: Carpet
    • Level: First
    • Area: 221
    • Dimensions: 17 x 13
    Bedroom 2
    • Features: Carpet
    • Level: First
    • Area: 120
    • Dimensions: 12 x 10
    Bedroom 3
    • Features: Carpet
    • Level: First
    • Area: 117
    • Dimensions: 13 x 9
    Bathroom 1
    • Level: First
    • Area: 40
    • Dimensions: 10 x 4
    Dining room
    • Features: Carpet
    • Level: First
    • Area: 140
    • Dimensions: 14 x 10
    Family room
    • Features: Carpet
    • Level: First
    • Area: 345
    • Dimensions: 23 x 15
    Kitchen
    • Level: First
    • Area: 156
    • Dimensions: 13 x 12
    Living room
    • Features: Carpet
    • Level: First
    • Area: 299
    • Dimensions: 23 x 13
    Heating
    • Boiler, Hot Water, Zoned, Natural Gas
    Appliances
    • Included: Dishwasher, Disposal, Dryer, Range/Oven, Refrigerator, Washer, Gas Water Heater
    Features
    • Sump Pump, Eat-in Kitchen
    • Flooring: Carpet
    • Basement: Full,Sump Pump,Crawl Space
    • Number of fireplaces: 2
    • Fireplace features: Basement, Living Room
    Interior area
    • Total structure area: 3,127
    • Total interior livable area: 1,713 sqft
    • Finished area above ground: 1,713
    • Finished area below ground: 0

    Property

    Parking
    • Total spaces: 3
    • Parking features: 3 or More Spaces, Garage, Attached
    • Attached garage spaces: 1
    Features
    • Levels: One
    • Stories: 1
    • Patio & porch: Patio, Porch
    • Frontage type: Road
    • Frontage length: 100
    Lot
    • Size: 0.26 Acres
    • Dimensions: 100 x 112
    • Features: Corner Lot, Subdivision
    Details
    • Additional structures: Shed(s), Garage(s)
    • Parcel number: 23124212116000
    • Special conditions: Trust

    Construction

    Type & style
    • Home type: SingleFamily
    • Architectural style: Ranch
    • Property subtype: Single Family Residence
    Materials
    • Brick, Wood Siding
    • Foundation: Basement
    Condition
    • New construction: No
    • Year built: 1953

    Utilities & green energy

    • Sewer: Public Sanitary
    • Water: Public

    Community & HOA

    Community
    • Subdivision: Marywood Park
    HOA
    • Has HOA: No
    Location
    • Region: Saginaw

    Financial & listing details

    • Price per square foot: $107/sqft
    • Tax assessed value: $203,200
    • Annual tax amount: $2,367
    • Date on market: 3/12/2024
    • Cumulative days on market: 55 days
    • Listing agreement: Exclusive Right To Sell
    • Listing terms: Cash,Conventional
    • Ownership: Trust

    Price history

    DateEventPrice
    5/30/2024Sold$184,000-5.6%$107/sqft
    Source: MiRealSource #50135582 Report a problem
    5/16/2024Pending sale$194,900$114/sqft
    Source: MiRealSource #50135582 Report a problem
    5/1/2024Price change$194,900-2.5%$114/sqft
    Source: MiRealSource #50135582 Report a problem
    4/1/2024Listed for sale$199,900$117/sqft
    Source: MiRealSource #50135582 Report a problem
    3/21/2024Pending sale$199,900$117/sqft
    Source: MiRealSource #50135582 Report a problem
    3/12/2024Listed for sale$199,900$117/sqft
    Source: MiRealSource #50135582 Report a problem

    Public tax history

    YearProperty taxesTax assessment
    2026$3,433 +46.1%$101,600 +12.4%
    2025$2,349 +10.9%$90,400 +3.9%
    2024$2,118 -5%$87,000 +11%
    2023$2,230 $78,400 +15%
    2022-- $68,200 +13.9%
    2021$2,634 $59,900 +8.3%
    2020$2,634 +45.8%$55,300 +5.5%
    2018$1,807 +7.3%$52,400 -0.8%
    2017$1,684 $52,800 +0.4%
    2016$1,684 $52,600 -0.8%
    2014$1,684 +3.9%$53,000 +3.5%
    2013$1,620 $51,200 -51.5%
    2012-- $105,575 +90.2%
    2011-- $55,500 -4.5%
    2010-- $58,100 -12.1%
    2009-- $66,100 -11.2%
    2008-- $74,400 -0.7%
    2007-- $74,900 +9%
    2006-- $68,700 +8.2%
    2005-- $63,500 -10.2%
    2003-- $70,700
    2002$761 $70,700 +10.1%
    2001-- $64,200 +19.1%
    2000$660 $53,900
    Find assessor info on the county website

    Neighborhood: 48638

    Nearby schools

    GreatSchools rating
    Schools provided by the listing agent
    • District: Saginaw Twp Community School

    Source: MiRealSource. This data may not be complete. We recommend contacting the local school district to confirm school assignments for this home.

    Get a cash offer in 3 minutes
    Find out how much your home could sell for in as little as 3 minutes with a no-obligation cash offer.
    Estimated market value
    $213,700
    Get a cash offer in 3 minutes
    Find out how much your home could sell for in as little as 3 minutes with a no-obligation cash offer.
    Estimated market value
    $213,700