Charming 4-bed/3 bath home tucked in a peaceful neighborhood, this solid brick ranch offers over 2,300 sq ft of finished living space and exceptional outdoor features.
Inside, you'll find two spacious main-level living areas—including a living room and cozy family room with a wood-burning fireplace, regularly serviced and complete with a rebuilt chimney—along with a formal dining room and kitchen featuring granite countertops, a garden window, newer stainless steel appliances and a convenient eat-in bar.
Hardwood floors extend through most of the main level. 3 bedrooms are on the main floor, including a primary suite with a private bath with a walk-in tile shower. A bright and inviting three-season sunroom with newer carpet provides the perfect spot to enjoy your morning coffee while overlooking the beautifully landscaped backyard.
The fenced yard is a private sanctuary- featuring a custom stone patio with built-in firepit, a peaceful waterfall fountain, pergola, and a hot tub for year-round enjoyment. A large cedar raised garden bed is ideal for growing herbs or vegetables, while mature landscaping including blooming lilacs, a miniature willow tree, evergreen privacy screening, burning bushes, and Canadian hemlocks- adds beauty and seclusion throughout the seasons. A large storage shed offers additional convenience for lawn equipment or hobbies.
The finished basement is an entertainer's dream, complete with a home theater area, 7.1 surround speaker system, a designated workout space, and a large 4th bedroom with egress window. There's also a workshop area, and an almost finished 3rd full bath.
Recent mechanical updates include a brand-new furnace and A/C in 2023. Newer 200 AMP electrical. Whole house fan also, works great! All windows are vinyl replacements. The attached garage includes a service door for easy access to both the front yard and backyard, and an extra parking pad adds practicality. A welcoming covered front porch adds another great sitting area.
Ideally located just minutes from downtown St. Joseph, area beaches, and top-rated schools, this well-built home offers space and many desirable features!
Sold
$345,000
1787 Trafalgar Dr, Saint Joseph, MI 49085
4beds
2,389sqft
Single Family Residence
Built in 1966
0.37 Acres Lot
$368,400 Zestimate®
$144/sqft
$3,148 Estimated rent
Home value
$368,400
$317,000 - $431,000
$3,148/mo
Zestimate® history
Owner options
List your home for rent
$3,148/mo
Rent Zestimate®
Find your next renter with Zillow Rental Manager. Plus, with online applications, you can quickly screen prospective tenants – for free.
$3,148/mo
Rent Zestimate®
Refinance and save
$2,220/mo
Est. payment
Refinancing to a lower rate could help reduce your monthly payments and save thousands over the life of the loan.
$2,220/mo
Est. payment
Explore your selling options
Work with a Zillow partner agent
Leverage their expertise and Zillow's premium Showcase listings to get your home seen by more buyers.
Get startedList with your own agent
Get your home in front of millions of buyers by listing it on Zillow.
Learn how to do itSell it yourself
Take full control of how buyers see your home on Zillow by listing For Sale by Owner (FSBO).
List your homeWhat's special
Wood-burning fireplaceSolid brick ranchFenced yardExtra parking padHot tubFinished basementWorkshop area
Zillow last checked:
Listing updated:
Listed by:
Gretta V Group 269-281-6889,
@properties Christie's International R.E.
Bought with:
Elizabeth A Keller, 6501408313
Century 21 Affiliated
Source: MichRIC,MLS#: 25025988
Facts & features
Interior
Bedrooms & bathrooms
- Bedrooms: 4
- Bathrooms: 3
- Full bathrooms: 3
- Main level bedrooms: 3
Primary bedroom
- Level: Main
- Area: 143.75
- Dimensions: 12.50 x 11.50
Bedroom 2
- Level: Main
- Area: 122.85
- Dimensions: 10.50 x 11.70
Bedroom 3
- Level: Main
- Area: 133.38
- Dimensions: 11.40 x 11.70
Primary bathroom
- Level: Main
- Area: 39.35
- Dimensions: 7.70 x 5.11
Bathroom 2
- Level: Main
- Area: 50.92
- Dimensions: 7.60 x 6.70
Bathroom 3
- Level: Basement
- Area: 53.55
- Dimensions: 8.50 x 6.30
Dining room
- Level: Main
- Area: 101.21
- Dimensions: 9.11 x 11.11
Family room
- Level: Main
- Area: 215.05
- Dimensions: 18.70 x 11.50
Kitchen
- Level: Main
- Area: 172.84
- Dimensions: 14.90 x 11.60
Living room
- Level: Main
- Area: 226.1
- Dimensions: 19.00 x 11.90
Other
- Description: screened porch
- Level: Main
- Area: 149.94
- Dimensions: 15.30 x 9.80
Other
- Level: Basement
- Area: 481.74
- Dimensions: 43.40 x 11.10
Heating
- Forced Air
Cooling
- Attic Fan, Central Air
Appliances
- Included: Dishwasher, Dryer, Microwave, Range, Refrigerator, Washer
- Laundry: In Basement
Features
- Ceiling Fan(s), Eat-in Kitchen
- Flooring: Carpet, Wood
- Windows: Screens, Garden Window
- Basement: Crawl Space,Partial
- Number of fireplaces: 1
- Fireplace features: Family Room, Wood Burning
Interior area
- Total structure area: 1,556
- Total interior livable area: 2,389 sqft
- Finished area below ground: 833
Property
Parking
- Total spaces: 2
- Parking features: Garage Door Opener, Attached
- Garage spaces: 2
Features
- Stories: 1
Lot
- Size: 0.37 Acres
- Features: Level, Ground Cover, Shrubs/Hedges
Details
- Parcel number: 111830600202008
Construction
Type & style
- Home type: SingleFamily
- Architectural style: Ranch
- Property subtype: Single Family Residence
Materials
- Brick
- Roof: Composition
Condition
- New construction: No
- Year built: 1966
Utilities & green energy
- Sewer: Public Sewer
- Water: Public
- Utilities for property: Cable Connected
Community & HOA
Community
- Subdivision: Hickory Creek Manor 6
Location
- Region: Saint Joseph
Financial & listing details
- Price per square foot: $144/sqft
- Tax assessed value: $85,265
- Annual tax amount: $2,734
- Date on market: 6/21/2025
- Listing terms: Cash,Conventional
- Road surface type: Paved
Price history
| Date | Event | Price |
|---|---|---|
| 7/28/2025 | Pending sale | $335,000-2.9%$140/sqft |
Source:  MichRIC #25025988 Report a problem MichRIC #25025988 Report a problem | ||
| 7/25/2025 | Sold | $345,000+3%$144/sqft |
Source: MichRIC #25025988 Report a problem | ||
| 6/27/2025 | Contingent | $335,000$140/sqft |
Source: MichRIC #25025988 Report a problem | ||
| 6/25/2025 | Price change | $335,000-4.3%$140/sqft |
Source: MichRIC #25025988 Report a problem | ||
| 6/21/2025 | Listed for sale | $350,000$147/sqft |
Source: MichRIC #25025988 Report a problem | ||
| 6/18/2025 | Contingent | $350,000$147/sqft |
Source: MichRIC #25025988 Report a problem | ||
| 6/13/2025 | Listed for sale | $350,000$147/sqft |
Source: MichRIC #25025988 Report a problem | ||
| 6/4/2025 | Contingent | $350,000$147/sqft |
Source: MichRIC #25025988 Report a problem | ||
| 6/3/2025 | Listed for sale | $350,000$147/sqft |
Source: MichRIC #25025988 Report a problem | ||
Public tax history
| Year | Property taxes | Tax assessment |
|---|---|---|
| 2025 | $2,734 +4.8% | $123,900 +2.1% |
| 2024 | $2,609 | $121,300 +33.7% |
| 2023 | -- | $90,700 +5.7% |
| 2022 | $2,393 | $85,800 +3.6% |
| 2021 | -- | $82,800 -2.5% |
| 2020 | $2,146 +1.8% | $84,900 -0.6% |
| 2019 | $2,108 +4% | $85,400 +13% |
| 2018 | $2,026 +2.6% | $75,600 |
| 2017 | $1,975 +1.5% | $75,600 +1.7% |
| 2016 | $1,946 +46.8% | $74,300 +3.9% |
| 2015 | $1,326 | $71,500 +5.6% |
| 2014 | -- | $67,700 -1.2% |
| 2013 | -- | $68,500 +1.6% |
| 2012 | -- | $67,400 -9% |
| 2011 | -- | $74,100 +0.8% |
| 2010 | -- | $73,500 -4.7% |
| 2009 | -- | $77,100 +1.4% |
| 2008 | -- | $76,000 +1.6% |
| 2007 | -- | $74,800 +17.6% |
| 2006 | -- | $63,600 +5.8% |
| 2005 | -- | $60,100 +2.6% |
| 2004 | -- | $58,600 +2.3% |
| 2003 | -- | $57,300 +4.9% |
| 2002 | -- | $54,600 +4.2% |
| 2001 | -- | $52,400 |
Find assessor info on the county website
Neighborhood: 49085
Nearby homes
- $291,2003 bd2 ba1.3k sqft1775 Trafalgar Dr, Saint Joseph, MI 49085Off Market
- $367,9003 bd3 ba2.1k sqft1801 Trafalgar Dr, Saint Joseph, MI 49085Off Market

- $323,5003 bd2 ba1.3k sqft1782 Briarcliff Dr, Saint Joseph, MI 49085Off Market
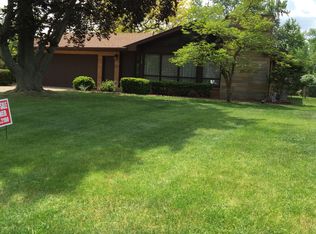
- $351,4003 bd2 ba2.9k sqft1800 Briarcliff Dr, Saint Joseph, MI 49085Off Market
- $403,0004 bd2 ba1.4k sqft1759 Trafalgar Dr, Saint Joseph, MI 49085Off Market
- $357,7003 bd2 ba1.6k sqft1788 Trafalgar Dr, Saint Joseph, MI 49085Off Market
- $337,8004 bd2 ba2k sqft1809 Trafalgar Dr, Saint Joseph, MI 49085Off Market
- $353,1003 bd2 ba1.8k sqft1776 Trafalgar Dr, Saint Joseph, MI 49085Off Market
Nearby schools
GreatSchools rating
- 7/10Brown SchoolGrades: PK-5Distance: 0.7 mi
- 9/10Upton Middle SchoolGrades: 6-8Distance: 1.3 mi
- 9/10St. Joseph High SchoolGrades: 9-12Distance: 2.2 mi
Get a cash offer in 3 minutes
Find out how much your home could sell for in as little as 3 minutes with a no-obligation cash offer.
Estimated market value
$368,400
Get a cash offer in 3 minutes
Find out how much your home could sell for in as little as 3 minutes with a no-obligation cash offer.
Estimated market value
$368,400
- Michigan
- Berrien County
- Saint Joseph
- 49085
- 1787 Trafalgar Dr
Nearby cities
Nearby zip codes
Other Saint Joseph Topics
