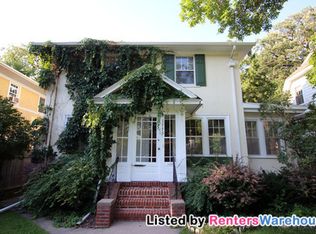
Charming two-story home on a quiet street in the highly desirable Macalester-Groveland neighborhood of St. Paul. This spacious home offers four bedrooms, three baths, beautiful natural woodwork, and hardwood floors that showcase its classic character. Enjoy peaceful mornings in the bright sunroom, cozy evenings by the living room fireplace with a new stainless steel liner, and relaxing time outdoors on the deck.
The home has been thoughtfully updated with new soffits, newer stainless steel kitchen appliances, and a new hot water heater and boiler installed this year, offering added comfort and peace of mind. The sought-after two-car garage provides convenience and valuable storage, plus a heated room above the garage that is perfect for crafts, a home office, exercise space, or private retreat.
Located in a wonderfully walkable area near shopping, dining, downtown St. Paul, and the Mississippi River, this home combines the warmth and character of a classic Macalester-Groveland property with important modern updates.
Closed
Zillow last checked:
Listing updated:
Bought with:
Abe Gleeson
Coldwell Banker Realty
Source: NorthstarMLS as distributed by MLS GRID,MLS#: 7109727
Price history
| Date | Event | Price |
|---|---|---|
| 9/30/2026 | Sold | $520,000+0.8%$248/sqft |
Source:  NorthstarMLS as distributed by MLS GRID #7109727 Report a problem NorthstarMLS as distributed by MLS GRID #7109727 Report a problem | ||
| 8/25/2026 | Pending sale | $515,900$246/sqft |
Source: NorthstarMLS as distributed by MLS GRID #7109727 Report a problem | ||
| 8/17/2026 | Listing removed | $515,900$246/sqft |
Source: NorthstarMLS as distributed by MLS GRID #7109727 Report a problem | ||
| 8/14/2026 | Price change | $515,900-6.2%$246/sqft |
Source: NorthstarMLS as distributed by MLS GRID #7109727 Report a problem | ||
| 7/29/2026 | Price change | $549,900-5.2%$262/sqft |
Source: NorthstarMLS as distributed by MLS GRID #7109727 Report a problem | ||
| 7/22/2026 | Listed for sale | $579,900+50.9%$276/sqft |
Source: NorthstarMLS as distributed by MLS GRID #7109727 Report a problem | ||
| 4/6/2011 | Listing removed | $384,400$183/sqft |
Source: Edina Realty- Highland Park #3917035 Report a problem | ||
| 10/7/2010 | Listed for sale | $384,400+3.3%$183/sqft |
Source: Edina Realty- Highland Park #3917035 Report a problem | ||
| 7/1/2010 | Sold | $372,000+148%$177/sqft |
Source:  Lake Superior Area Realtors as distributed by MLS GRID #1514911 Report a problem Lake Superior Area Realtors as distributed by MLS GRID #1514911 Report a problem | ||
| 12/31/1997 | Sold | $150,000+20%$71/sqft |
Source: Public Record Report a problem | ||
| 11/24/1997 | Sold | $125,000$60/sqft |
Source: Public Record Report a problem | ||
Nearby homes

Get a cash offer in 3 minutes
Find out how much your home could sell for in as little as 3 minutes with a no-obligation cash offer.
Estimated market value
$520,000
