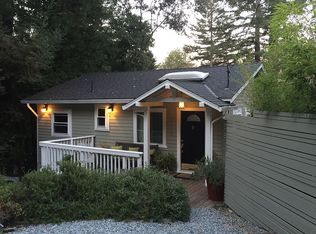
Creative, cheerful end-of-the-cul-de-sac Redwood Estates home. Remodeled kitchen, Energy Star appliances, granite counter, maple cabinets. Remodeled BA: Granite counter, travertine floors.
Skylights, air conditioning and ceiling fan. On demand water, solid wood doors, dual pane windows, redwood and treks decks. Floor plan was imaginatively modified for the sellers needs. Lots of possibilities! Sunny, peaceful, private, spacious lot with lovely views. Detached art studio/office & single car garage (New roof 8/3 & 8/4.) Close to Los Gatos. LG schools.
Sold for $860,000
Tax assessed value
$860,000
17870 Geraldine Ct, Los Gatos, CA 95033
2beds
708sqft
Single Family Residence, Residential
Built in 1940
9,583 Square Feet Lot
$789,500 Zestimate®
$1,215/sqft
$2,955 Estimated rent
Home value
$789,500
$734,000 - $845,000
$2,955/mo
Zestimate® history
Owner options
List your home for rent
$2,955/mo
Rent Zestimate®
Find your next renter with Zillow Rental Manager. Plus, with online applications, you can quickly screen prospective tenants – for free.
$2,955/mo
Rent Zestimate®
Refinance and save
$5,664/mo
Est. payment
Refinancing to a lower rate could help reduce your monthly payments and save thousands over the life of the loan.
$5,664/mo
Est. payment
Explore your selling options
Work with a Zillow partner agent
Leverage their expertise and Zillow's premium Showcase listings to get your home seen by more buyers.
Get startedList with your own agent
Get your home in front of millions of buyers by listing it on Zillow.
Learn how to do itSell it yourself
Take full control of how buyers see your home on Zillow by listing For Sale by Owner (FSBO).
List your homeWhat's special
Zillow last checked:
Listing updated:
Listed by:
Kathy Runyon 00591702 831-325-7300,
Compass 831-708-1663
Bought with:
Phoebe Benet, 02135797
eXp Realty of California Inc
eXp Realty of California Inc
Source: MLSListings Inc,MLS#: ML81974801
Facts & features
Interior
Bedrooms & bathrooms
- Bedrooms: 2
- Bathrooms: 1
- Full bathrooms: 1
Rooms
- Room types: Bonus Room, Loft, Office
Bedroom
- Features: GroundFloorBedroom, LoftBedroom, PrimaryBedroomonGroundFloor, BedroomonGroundFloor2plus
Bathroom
- Features: ShoweroverTub1, UpdatedBaths, FullonGroundFloor
Dining room
- Features: DiningArea, DiningBar, NoFormalDiningRoom, Skylights
Family room
- Features: NoFamilyRoom
Kitchen
- Features: Countertop_Granite, ExhaustFan, Skylights
Heating
- Central Forced Air, Propane
Cooling
- Ceiling Fan(s), Central Air
Appliances
- Included: Gas Cooktop, Dishwasher, Exhaust Fan, Disposal, Range Hood, Microwave, Built In Oven, Gas Oven, Self Cleaning Oven, Refrigerator
- Laundry: In Garage
Features
- High Ceilings, One Or More Skylights, Vaulted Ceiling(s)
- Flooring: Carpet, Hardwood, Marble, Travertine
Interior area
- Total structure area: 708
- Total interior livable area: 708 sqft
Property
Parking
- Total spaces: 2
- Parking features: Detached, Guest, Lighted, Oversized
- Garage spaces: 1
Accessibility
- Accessibility features: Parking
Features
- Stories: 1
- Patio & porch: Deck
- Exterior features: Back Yard, Tennis Court(s)
- Fencing: None
- Has view: Yes
- View description: Forest/Woods
Lot
- Size: 9,583 Square Feet
- Features: Level, Mostly Level
Details
- Additional structures: Garage, Outbuilding, TennisRaquetball
- Parcel number: 55811012
- Zoning: HS
- Special conditions: Standard
Construction
Type & style
- Home type: SingleFamily
- Architectural style: Cottage
- Property subtype: Single Family Residence, Residential
Materials
- Foundation: Concrete Perimeter
- Roof: Metal
Condition
- New construction: No
- Year built: 1940
Utilities & green energy
- Gas: PropaneOnSite
- Water: Public
- Utilities for property: Propane, Water Public
Community & HOA
HOA
- Has HOA: Yes
- HOA fee: $135 monthly
Location
- Region: Los Gatos
Financial & listing details
- Price per square foot: $1,215/sqft
- Tax assessed value: $860,000
- Annual tax amount: $15,447
- Date on market: 7/29/2024
- Listing agreement: ExclusiveRightToSell
- Listing terms: CashorConventionalLoan
Price history
| Date | Event | Price |
|---|---|---|
| 8/26/2024 | Sold | $860,000+7.8%$1,215/sqft |
Source:  MLSListings Inc #ML81974801 Report a problem MLSListings Inc #ML81974801 Report a problem | ||
| 8/4/2024 | Contingent | $798,000$1,127/sqft |
Source: MLSListings Inc #ML81974801 Report a problem | ||
| 7/29/2024 | Listed for sale | $798,000+6.4%$1,127/sqft |
Source: MLSListings Inc #ML81974801 Report a problem | ||
| 9/30/2022 | Listing removed | -- |
Source: Zillow Rental Network Premium Report a problem | ||
| 9/23/2022 | Listed for rent | $3,500$5/sqft |
Source: Zillow Rental Network Premium Report a problem | ||
| 9/7/2022 | Listing removed | -- |
Source: Zillow Rental Manager Report a problem | ||
| 8/7/2022 | Listed for rent | $3,500$5/sqft |
Source: Zillow Rental Manager Report a problem | ||
| 5/20/2019 | Listing removed | $750,000$1,059/sqft |
Source: Monterey Bay Properties #ML81750896 Report a problem | ||
| 5/8/2019 | Listed for sale | $750,000+177.8%$1,059/sqft |
Source: Monterey Bay Properties #ML81750896 Report a problem | ||
| 9/27/2011 | Sold | $270,000+2.7%$381/sqft |
Source: Public Record Report a problem | ||
| 7/24/2011 | Listed for sale | $263,000-48.9%$371/sqft |
Source: Century 21-Alpha #81132259 Report a problem | ||
| 7/20/2005 | Sold | $515,000$727/sqft |
Source: Public Record Report a problem | ||
Public tax history
| Year | Property taxes | Tax assessment |
|---|---|---|
| 2025 | $15,447 +260% | $860,000 +158.7% |
| 2024 | $4,291 +3.5% | $332,476 +2% |
| 2023 | $4,147 +0.5% | $325,957 +2% |
| 2022 | $4,126 +2.4% | $319,567 +2% |
| 2021 | $4,027 +1.6% | $313,302 +1% |
| 2020 | $3,963 | $310,091 +2% |
| 2019 | $3,963 +0.3% | $304,012 +2% |
| 2018 | $3,953 | $298,052 +2% |
| 2017 | $3,953 +0.1% | $292,208 +2% |
| 2016 | $3,948 +2.9% | $286,479 +1.5% |
| 2015 | $3,835 +1.2% | $282,177 +2% |
| 2014 | $3,790 | $276,650 +0.5% |
| 2013 | -- | $275,400 +2% |
| 2012 | -- | $270,000 -36% |
| 2011 | -- | $422,000 -2.9% |
| 2010 | -- | $434,500 -20.5% |
| 2009 | -- | $546,520 +2% |
| 2008 | -- | $535,805 +8.5% |
| 2007 | -- | $493,900 +1% |
| 2006 | -- | $489,100 +513.5% |
| 2005 | -- | $79,720 +2% |
| 2004 | -- | $78,158 +1.9% |
| 2003 | -- | $76,726 +2% |
| 2002 | -- | $75,222 +2% |
| 2001 | -- | $73,748 |
Find assessor info on the county website
Neighborhood: 95033
Nearby homes
- $1,142,1003 bd3 ba1.4k sqft21434 Geraldine Ct, Los Gatos, CA 95033Off Market
- $717,3002 bd1 ba840 sqft21418 Geraldine Ct, Los Gatos, CA 95033Off Market

- $1,090,2003 bd2 ba1.3k sqft17873 Geraldine Ct, Los Gatos, CA 95033Off Market
- $785,7002 bd1 ba1k sqft21410 Geraldine Ct, Los Gatos, CA 95033Off Market
- $6,6640.49 AcresGeraldine Ct, Los gatos, CA 95033Off Market
- $2,6083,920 Square FeetGeraldine Ct, Los gatos, CA 95033Off Market
- $17,4060.6 AcresGeraldine Ct, Los gatos, CA 95033Off Market
- $12,3988,276 Square FeetGeraldine Ct, Los gatos, CA 95033Off Market
Nearby schools
GreatSchools rating
- 8/10Lexington Elementary SchoolGrades: K-5Distance: 1.6 mi
- 9/10Raymond J. Fisher Middle SchoolGrades: 6-8Distance: 5.2 mi
- 10/10Los Gatos High SchoolGrades: 9-12Distance: 4.5 mi
Schools provided by the listing agent
- District: LomaPrietaJointUnionElementary
Source: MLSListings Inc. This data may not be complete. We recommend contacting the local school district to confirm school assignments for this home.
Get a cash offer in 3 minutes
Find out how much your home could sell for in as little as 3 minutes with a no-obligation cash offer.
Estimated market value
$789,500
Get a cash offer in 3 minutes
Find out how much your home could sell for in as little as 3 minutes with a no-obligation cash offer.
Estimated market value
$789,500
- California
- Santa Clara County
- Lexington Hills
- 95033
- 17870 Geraldine Ct
Nearby cities
Nearby zip codes
Other Lexington Hills Topics
