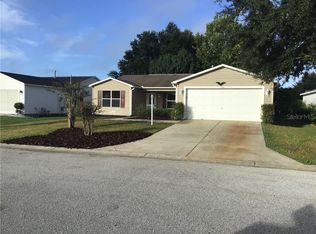
Village of Springdale, this Austin Ranch Home built in 2001 has 2 Bedrooms/2 Baths, 1-Car Garage with Golf Cart Parking, Spacious Enclosed 240sq ft Florida Room, and a 13Ft x 17Ft Painted Patio for sitting outside and enjoying the Florida Lifestyle!! Inside, you’ll find VAULTED Ceilings in Main Living Area, NEW Carpet in Bedrooms, Tile Floors Throughout the rest of the home. GAS HOME!! ROOF: 09/2021, HVAC: 2015 (14 Seer Split System), GAS WATER HEATER: 04/2018. OPEN FLOORPLAN! -- The Living Room has a Ceiling Fan with Light, Vaulted Ceiling and Window to Front Yard. The Dining Room has a Ceiling Fan with Light and Glass Slider to Enclosed Florida Room. In the Kitchen, you’ll find a SOLAR TUBE, Tile Topped Counters with Tiled Backsplash & Breakfast Bar Overhang, Cabinets with Knobs, Pot Drawers, Window over Sink to Florida Room and Door to Garage. The SPACIOUS Primary Bedroom is 15ft x 14.5ft with En-Suite Bathroom, and has NEW CARPET, a Ceiling Fan with Light, Window to Backyard, Sliding Glass Door to Enclosed Florida Room, and a Walk-in Closet with Extra Wire Shelving and Attic Access. The En-suite Bathroom has Tile Flooring, Large Vanity with Single Sink, Private Privy with Frosted Window to Side Yard, Step-in Shower with Handheld Sprayer & Linen Closet. The Guest Bath has a SOLAR TUBE, Tub/Shower Combo, Exhaust Fan, and Vanity with Makeup Area. Bedroom 2 has NEW CARPET, Window to Front & Side Yard, and an Oversized Closet. The Florida Room is 19.5Ft x 11.5Ft with Acrylic Slider Windows and Roll-down Blinds, Ceiling Fan with Light, Door to Painted Patio, and Glass Slider Doors to Owner’s Suite and into Dining Area. The Garage is a 1 Car Garage with Golf Cart Parking and has a Utility Sink, Irrigation System, Pull-down Attic Stairs, Washer & Dryer, Window & Door to Backyard, Bumper Pole, HVAC (Gas Furnace) with Clean-out Pipe, Gas Water Heater. LOW BOND BALANCE: $1,689.12. Unit 47 Bond Assessment: $375.29/yr. Unit 47 CDD Maintenance: $1,010.18/yr. Marion County Waste, Stormwater & Fire: $513.97/yr. Buyer responsible to verify all information and measurements. Don’t Miss out on This Lovely Home in a great location!
Sold for $235,000
$235,000
17870 SE 92ND AMORY AVENUE, THE VILLAGES, FL 32162
2beds
1,136sqft
Single Family Residence
Built in 2001
6,098 Square Feet Lot
$234,900 Zestimate®
$207/sqft
$2,049 Estimated rent
Home value
$234,900
$218,000 - $254,000
$2,049/mo
Zestimate® history
Owner options
List your home for rent
$2,049/mo
Rent Zestimate®
Find your next renter with Zillow Rental Manager. Plus, with online applications, you can quickly screen prospective tenants – for free.
$2,049/mo
Rent Zestimate®
Refinance and save
$1,892/mo
Est. payment
Refinancing to a lower rate could help reduce your monthly payments and save thousands over the life of the loan.
$1,892/mo
Est. payment
Explore your selling options
Work with a Zillow partner agent
Leverage their expertise and Zillow's premium Showcase listings to get your home seen by more buyers.
Get startedList with your own agent
Get your home in front of millions of buyers by listing it on Zillow.
Learn how to do itSell it yourself
Take full control of how buyers see your home on Zillow by listing For Sale by Owner (FSBO).
List your homeWhat's special
New carpet in bedroomsOpen floorplan
Zillow last checked:
Listing updated:
Listed by:
Catherine Tarquini 352-446-8886,
FLORIDA FINE HOMES REALTY, LLC 352-446-8886
Bought with:
Jim McCallum, 3279850
BERKSHIRE HATHAWAY HS FLORIDA
Source: Stellar MLS,MLS#: G5109643 Originating MLS: Lake and Sumter
Originating MLS: Lake and Sumter
Facts & features
Interior
Bedrooms & bathrooms
- Bedrooms: 2
- Bathrooms: 2
- Full bathrooms: 2
Rooms
- Room types: Florida Room
Primary bedroom
- Features: Ceiling Fan(s), No Closet
- Level: First
- Area: 217.5 Square Feet
- Dimensions: 15x14.5
Bedroom 2
- Features: Walk-In Closet(s)
- Level: First
- Area: 156 Square Feet
- Dimensions: 12x13
Primary bathroom
- Features: Water Closet/Priv Toilet, Window/Skylight in Bath, Walk-In Closet(s)
- Level: First
- Area: 70 Square Feet
- Dimensions: 5x14
Bathroom 2
- Level: First
- Area: 48 Square Feet
- Dimensions: 6x8
Dining room
- Features: Ceiling Fan(s)
- Level: First
- Area: 120 Square Feet
- Dimensions: 10x12
Florida room
- Features: Ceiling Fan(s)
- Level: First
- Area: 224.25 Square Feet
- Dimensions: 19.5x11.5
Kitchen
- Features: Breakfast Bar, Tile Counters
- Level: First
- Area: 144 Square Feet
- Dimensions: 12x12
Living room
- Features: Ceiling Fan(s)
- Level: First
- Area: 169 Square Feet
- Dimensions: 13x13
Heating
- Natural Gas
Cooling
- Central Air
Appliances
- Included: Dishwasher, Disposal, Dryer, Gas Water Heater, Microwave, Range, Refrigerator, Washer
- Laundry: In Garage
Features
- Ceiling Fan(s), Open Floorplan, Thermostat, Vaulted Ceiling(s), Walk-In Closet(s)
- Flooring: Carpet, Tile
- Doors: Sliding Doors
- Has fireplace: No
Interior area
- Total structure area: 1,796
- Total interior livable area: 1,136 sqft
Property
Parking
- Total spaces: 1
- Parking features: Driveway, Garage Door Opener, Golf Cart Parking
- Attached garage spaces: 1
- Has uncovered spaces: Yes
- Details: Garage Dimensions: 12x20
Features
- Levels: One
- Stories: 1
- Patio & porch: Enclosed, Front Porch, Patio, Rear Porch, Screened
- Exterior features: Irrigation System, Rain Gutters
Lot
- Size: 6,098 Square Feet
Details
- Parcel number: 6747083000
- Zoning: PUD
- Special conditions: None
Construction
Type & style
- Home type: SingleFamily
- Property subtype: Single Family Residence
Materials
- Vinyl Siding, Wood Frame
- Foundation: Slab
- Roof: Shingle
Condition
- Completed
- New construction: No
- Year built: 2001
Details
- Builder model: Austin
Utilities & green energy
- Sewer: Public Sewer
- Water: Public
- Utilities for property: Cable Available, Electricity Connected, Natural Gas Connected, Public, Sewer Connected, Street Lights, Underground Utilities, Water Connected
Community & HOA
Community
- Features: Community Mailbox, Deed Restrictions, Dog Park, Golf Carts OK, Golf, Park, Playground, Pool, Special Community Restrictions, Tennis Court(s)
- Security: Smoke Detector(s)
- Pet fee: $0 monthly
- Senior community: Yes
- Subdivision: THE VILLAGES
HOA
- Has HOA: No
- Amenities included: Basketball Court, Clubhouse, Fence Restrictions, Golf Course, Optional Additional Fees, Park, Pickleball Court(s), Playground, Pool, Recreation Facilities, Shuffleboard Court, Tennis Court(s), Trail(s), Vehicle Restrictions
- Services included: Community Pool, Pool Maintenance, Recreational Facilities
- HOA fee: $204 monthly
Location
- Region: The Villages
Financial & listing details
- Price per square foot: $207/sqft
- Tax assessed value: $239,274
- Annual tax amount: $1,806
- Date on market: 4/14/2026
- Cumulative days on market: 41 days
- Listing terms: Cash,Conventional,FHA,VA Loan
- Ownership: Fee Simple
- Total actual rent: 0
- Electric utility on property: Yes
- Road surface type: Paved
Price history
| Date | Event | Price |
|---|---|---|
| 6/30/2026 | Sold | $235,000-6%$207/sqft |
Source:  Stellar MLS #G5109643 Report a problem Stellar MLS #G5109643 Report a problem | ||
| 5/25/2026 | Pending sale | $250,000$220/sqft |
Source: Stellar MLS #G5109643 Report a problem | ||
| 5/14/2026 | Price change | $250,000-9.1%$220/sqft |
Source: Stellar MLS #G5109643 Report a problem | ||
| 4/14/2026 | Listed for sale | $275,000+71.9%$242/sqft |
Source: Stellar MLS #G5109643 Report a problem | ||
| 9/5/2013 | Sold | $160,000-3%$141/sqft |
Source: Public Record Report a problem | ||
| 2/9/2013 | Listed for sale | $164,900+3.1%$145/sqft |
Source: REMAX/PREMIER REALTY #386055 Report a problem | ||
| 6/18/2010 | Listing removed | $159,900$141/sqft |
Source: Realty Executives #G4659886 Report a problem | ||
| 6/5/2010 | Listed for sale | $159,900+43.9%$141/sqft |
Source: Realty Executives #G4659886 Report a problem | ||
| 12/20/2001 | Sold | $111,100$98/sqft |
Source: Public Record Report a problem | ||
Public tax history
| Year | Property taxes | Tax assessment |
|---|---|---|
| 2024 | $3,463 +1.7% | $160,495 +3% |
| 2023 | $3,406 +6% | $155,820 +3% |
| 2022 | $3,214 +4.5% | $151,282 +3% |
| 2021 | $3,077 -3.1% | $146,876 +1.4% |
| 2020 | $3,175 +1.1% | $144,848 +2.3% |
| 2019 | $3,139 | $141,591 +1.9% |
| 2018 | $3,139 +8.4% | $138,951 +2.1% |
| 2017 | $2,894 +1.1% | $136,093 +2.1% |
| 2016 | $2,862 | $133,294 +0.7% |
| 2015 | $2,862 +7.4% | $132,367 +0.8% |
| 2014 | $2,665 +14.5% | $131,316 +19.3% |
| 2013 | $2,328 +1.2% | $110,053 +1.7% |
| 2012 | $2,299 -0.6% | $108,213 -0.6% |
| 2011 | $2,313 -1.8% | $108,873 +1.5% |
| 2010 | $2,356 +3% | $107,264 +2.7% |
| 2009 | $2,288 +0.8% | $104,444 +0.1% |
| 2008 | $2,270 -5% | $104,340 +3% |
| 2007 | $2,389 -3.2% | $101,302 +2.5% |
| 2006 | $2,469 +3% | $98,831 +3% |
| 2005 | $2,397 | $95,953 +3% |
| 2004 | $2,397 +1.9% | $93,159 +4.3% |
| 2002 | $2,351 | $89,280 |
| 2001 | -- | -- |
Find assessor info on the county website
Neighborhood: 32162
Nearby homes
- $253,3003 bd2 ba1.2k sqft17864 SE 92nd Amory Ave, The Villages, FL 32162Off Market
- $288,0003 bd2 ba1.3k sqft17880 SE 92nd Amory Ave, The Villages, FL 32162Off Market
- $282,6002 bd2 ba2.2k sqft9223 SE 179th Osage Pl, The Villages, FL 32162Off Market
- $347,8003 bd2 ba2.5k sqft9229 SE 179th Osage Pl, The Villages, FL 32162Off Market
- $327,5003 bd2 ba1.3k sqft17890 SE 92nd Amory Ave, The Villages, FL 32162Off Market
- $265,0003 bd2 ba2k sqft9217 SE 179th Osage Pl, The Villages, FL 32162Sold
- $284,4002 bd2 ba2.1k sqft17856 SE 92nd Amory Ave, The Villages, FL 32162Off Market
- $361,1003 bd2 ba2.9k sqft9235 SE 178th Madeline Ln, The Villages, FL 32162Off Market
Nearby schools
GreatSchools rating
- 2/10Stanton-Weirsdale Elementary SchoolGrades: PK-5Distance: 4.3 mi
- 4/10Lake Weir Middle SchoolGrades: 6-8Distance: 2.8 mi
- 3/10Belleview High SchoolGrades: 9-12Distance: 9.5 mi
Get a cash offer in 3 minutes
Find out how much your home could sell for in as little as 3 minutes with a no-obligation cash offer.
Estimated market value
$234,900
Get a cash offer in 3 minutes
Find out how much your home could sell for in as little as 3 minutes with a no-obligation cash offer.
Estimated market value
$234,900
- Florida
- Marion County
- The Villages
- 32162
- 17870 SE 92ND AMORY AVENUE
Nearby cities
Nearby zip codes
Other The Villages Topics
