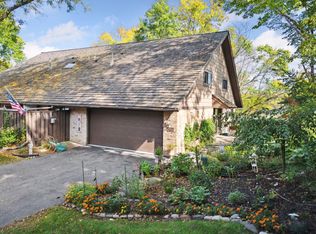
Welcome to Breaconwood—one of the area’s most sought-after townhome communities—where thoughtful design, turnkey living, and serene lake views come together. This beautifully remodeled 3-bedroom, 2-bath residence offers 2,110 finished square feet and stunning views of Shavers Lake, creating a peaceful backdrop for everyday living.
Completely reimagined during a major 2021–2022 renovation, this home blends high-end finishes with modern functionality. The heart of the home is the designer kitchen featuring custom cabinetry by Engstrom Wood Products, quartz countertops, a center island with seating, stainless Bosch appliances, and elevated details like brass hardware and a dedicated pet station. The adjacent living and dining spaces are filled with natural light, enhanced by new Marvin windows and patio doors that frame the lake views. Both bathrooms have been fully renovated with sophisticated finishes, including Kohler fixtures, custom cabinetry, quartz surfaces, and beautifully curated tilework. The lower-level bath showcases a walk-in shower with glass surround and Hansgrohe rain shower, while the upper-level bath offers a relaxing soaking tub retreat. Throughout the home, you’ll find luxury vinyl flooring, updated lighting, new interior doors, and refined millwork, along with thoughtful upgrades like Velux skylights, custom window treatments, and a reimagined staircase with a wool runner and custom railing. A main-level bathroom adds convenience and flexibility for guests. Mechanical and functional improvements provide peace of mind, including a new Carrier HVAC system (2024), water softener, reverse osmosis system, and more. Even the garage has been elevated with epoxy floors, custom cabinetry, and slatwall organization. Enjoy the lifestyle Breaconwood offers, with access to tennis courts, beautifully maintained grounds, and walkability to nearby shops and restaurants. With its extensive updates, turnkey condition, and picturesque lake views, this home is a rare opportunity to enjoy low-maintenance living without compromise.
Closed
Zillow last checked:
Listing updated:
Bought with:
Timothy Beduhn
Coldwell Banker Realty
Source: NorthstarMLS as distributed by MLS GRID,MLS#: 7036327
Price history
| Date | Event | Price |
|---|---|---|
| 7/15/2026 | Sold | $714,000-0.7%$338/sqft |
Source:  NorthstarMLS as distributed by MLS GRID #7036327 Report a problem NorthstarMLS as distributed by MLS GRID #7036327 Report a problem | ||
| 6/22/2026 | Pending sale | $719,000$341/sqft |
Source: NorthstarMLS as distributed by MLS GRID #7036327 Report a problem | ||
| 5/8/2026 | Listed for sale | $719,000+86%$341/sqft |
Source: NorthstarMLS as distributed by MLS GRID #7036327 Report a problem | ||
| 5/21/2021 | Sold | $386,500+3.1%$183/sqft |
Source: NorthstarMLS as distributed by MLS GRID #5737647 Report a problem | ||
| 5/17/2021 | Pending sale | $375,000$178/sqft |
Source: NorthstarMLS as distributed by MLS GRID #5737647 Report a problem | ||
| 4/30/2021 | Listed for sale | $375,000+50%$178/sqft |
Source: NorthstarMLS as distributed by MLS GRID #5737647 Report a problem | ||
| 8/31/2011 | Sold | $250,000-16.1%$118/sqft |
Source:  Lake Superior Area Realtors as distributed by MLS GRID #1482629 Report a problem Lake Superior Area Realtors as distributed by MLS GRID #1482629 Report a problem | ||
| 4/23/2011 | Listed for sale | $298,000-8.3%$141/sqft |
Source: Coldwell Banker Burnet - Wayzata #3909445 Report a problem | ||
| 4/12/2010 | Listed for sale | $325,000+54.8%$154/sqft |
Source: NRT Minneapolis #3909445 Report a problem | ||
| 7/30/2001 | Sold | $210,000$100/sqft |
Source: Public Record Report a problem | ||
Get a cash offer in 3 minutes
Find out how much your home could sell for in as little as 3 minutes with a no-obligation cash offer.
Estimated market value
$709,300
