Skip main navigation
Sold for $214,000
  • $214,000

    17871 SE 107 COURT, SUMMERFIELD, FL 34491

    3beds
    1,450sqft
    Single Family Residence
    Built in 1992
    7,650 Square Feet Lot
    $207,800 Zestimate®
    $148/sqft
    $1,939 Estimated rent

    Home value

    $207,800

    Estimated sales range

    Not available

    $1,939/mo

    Zestimate® history
    Loading
    Loading...

    Owner options

    List your home for rent

    $1,939/mo

    Rent Zestimate®

    Find your next renter with Zillow Rental Manager. Plus, with online applications, you can quickly screen prospective tenants – for free.

    Learn more

    $1,939/mo

    Rent Zestimate®

    Refinance and save

    $1,686/mo

    Est. payment

    Refinancing to a lower rate could help reduce your monthly payments and save thousands over the life of the loan.

    See today's rates

    $1,686/mo

    Est. payment

    Explore your selling options

    Work with a Zillow partner agent

    Leverage their expertise and Zillow's premium Showcase listings to get your home seen by more buyers.

    Get started

    List with your own agent

    Get your home in front of millions of buyers by listing it on Zillow.

    Learn how to do it

    Sell it yourself

    Take full control of how buyers see your home on Zillow by listing For Sale by Owner (FSBO).

    List your home

    What's special

    Brick facadeVaulted ceilingsSplit br planInside laundry room
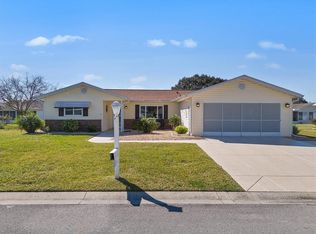
    WOW! GREAT PRICE - Well maintained, affordable 3BR Holly model. Nice curb appeal with brick facade half way up in front of home and EASY CARE LANDSCAPING. Split BR plan with 1450 sf of living area plus 200 sf screened porch under roof. GREAT LOCATION, close to back gate of community. Split bedroom plan has vaulted ceilings for a more spacious feel. Inside laundry room with laundry sink and newer washer and dryer. Located in Spruce Creek South, a gated golf course 55+ community with lots of activities and clubs. Close to shopping, restaurants, entertainment and medical facilities. This home is a great buy at this price, and is ready for a new owner.

    Zillow last checked:

    Listing updated:

    Listed by:

    Tom Campbell 352-804-3431,

    JUDY L. TROUT REALTY 352-208-2629,

    Charles Campbell 352-804-1636,

    JUDY L. TROUT REALTY

    Bought with:

    Beth Anthony, 3074140

    RE/MAX PREMIER REALTY

    Source: Stellar MLS,MLS#: OM692050MLS LogoOriginating MLS: Ocala - Marion

    Facts & features

    Interior

    Bedrooms & bathrooms
    • Bedrooms: 3
    • Bathrooms: 2
    • Full bathrooms: 2
    Rooms
    • Room types: Utility Room
    Primary bedroom
    • Features: Walk-In Closet(s)
    • Level: First
    • Dimensions: 15x13
    Bedroom 2
    • Features: Built-in Closet
    • Level: First
    • Dimensions: 13x12
    Bedroom 3
    • Features: Built-in Closet
    • Level: First
    • Dimensions: 13x12
    Dining room
    • Level: First
    • Dimensions: 11x10
    Kitchen
    • Level: First
    • Dimensions: 12x10
    Living room
    • Level: First
    • Dimensions: 20x13
    Heating
    • Heat Pump
    Cooling
    • Central Air
    Appliances
    • Included: Dishwasher, Dryer, Electric Water Heater, Range, Refrigerator
    • Laundry: Inside, Laundry Room
    Features
    • Cathedral Ceiling(s), Split Bedroom, Vaulted Ceiling(s), Walk-In Closet(s)
    • Flooring: Carpet, Luxury Vinyl
    • Windows: Window Treatments
    • Has fireplace: No
    Interior area
    • Total structure area: 1,890
    • Total interior livable area: 1,450 sqft

    Property

    Parking
    • Total spaces: 2
    • Parking features: Garage - Attached
    • Attached garage spaces: 2
    • Details: Garage Dimensions: 22x20
    Features
    • Levels: One
    • Stories: 1
    • Patio & porch: Covered, Enclosed, Patio
    • Exterior features: Irrigation System, Private Mailbox
    • Waterfront features: Bay/Harbor Front
    Lot
    • Size: 7,650 Square Feet
    • Dimensions: 85 x 90
    • Features: Landscaped
    • Residential vegetation: Mature Landscaping
    Details
    • Parcel number: 6007110029
    • Zoning: PUD
    • Special conditions: None

    Construction

    Type & style
    • Home type: SingleFamily
    • Property subtype: Single Family Residence
    Materials
    • Vinyl Siding, Wood Frame
    • Foundation: Slab
    • Roof: Shingle
    Condition
    • New construction: No
    • Year built: 1992
    Details
    • Builder model: Holly

    Utilities & green energy

    • Sewer: Public Sewer
    • Water: Public
    • Utilities for property: Cable Available, Fire Hydrant, Public, Sewer Connected, Street Lights

    Community & HOA

    Community
    • Features: Bay/Harbor Front, Buyer Approval Required, Clubhouse, Deed Restrictions, Dog Park, Fitness Center, Gated Community - Guard, Golf Carts OK, Golf, Pool
    • Security: Gated Community, Security Gate, Smoke Detector(s)
    • Pet fee: $0 monthly
    • Senior community: Yes
    • Subdivision: SPRUCE CREEK SOUTH
    HOA
    • Has HOA: Yes
    • Amenities included: Clubhouse, Fence Restrictions, Fitness Center, Gated, Pickleball Court(s), Pool, Recreation Facilities, Sauna, Security, Shuffleboard Court, Spa/Hot Tub
    • Services included: 24-Hour Guard, Common Area Taxes, Community Pool, Manager, Pool Maintenance, Private Road, Security, Trash
    • HOA fee: $176 monthly
    • HOA name: Diane Suchy
    • HOA phone: 352-347-3700
    Location
    • Region: Summerfield

    Financial & listing details

    • Price per square foot: $148/sqft
    • Tax assessed value: $201,805
    • Annual tax amount: $1,081
    • Date on market: 1/3/2025
    • Cumulative days on market: 31 days
    • Listing terms: Cash,Conventional
    • Ownership: Fee Simple
    • Total actual rent: 0
    • Road surface type: Paved

    Price history

    DateEventPrice
    2/27/2025Sold$214,000-4.5%$148/sqft
    Source: Stellar MLS #OM692050 Report a problem
    2/5/2025Pending sale$224,000$154/sqft
    Source: Stellar MLS #OM692050 Report a problem
    1/3/2025Listed for sale$224,000-15.5%$154/sqft
    Source: Stellar MLS #OM692050 Report a problem
    6/9/2022Listing removed--
    Source: Stellar MLS #OM636874 Report a problem
    5/24/2022Listed for sale$265,000$183/sqft
    Source: Stellar MLS #OM636874 Report a problem
    5/22/2022Pending sale$265,000$183/sqft
    Source: Stellar MLS #OM636874 Report a problem
    4/5/2022Listed for sale$265,000$183/sqft
    Source: Stellar MLS #OM636874 Report a problem

    Public tax history

    YearProperty taxesTax assessment
    2025$3,535 +226.9%$201,805 +112.9%
    2024$1,081 +3.4%$94,774 +3%
    2023$1,045 -2.7%$92,014 +3%
    2022$1,075 +1.1%$89,334 +3%
    2021$1,063 +1.2%$86,732 +1.4%
    2020$1,051 +2.1%$85,535 +2.3%
    2019$1,029 $83,612 +1.9%
    2018$1,029 +7%$82,053 +2.1%
    2017$961 +3.7%$80,365 +2.1%
    2016$927 $78,712 +0.7%
    2015$927 +6.4%$78,165 +0.8%
    2014$872 +2.6%$77,545 +1.5%
    2013$850 +1.6%$76,399 +1.7%
    2012$836 -3.4%$75,122 -2.3%
    2011$866 +3%$76,906 +1.5%
    2010$841 +4.1%$75,769 +2.7%
    2009$808 +0.9%$73,777 +0.1%
    2008$801 -14.2%$73,704 +3%
    2007$933 -4.3%$71,558 +2.5%
    2006$975 +5.6%$69,814 +3%
    2005$923 $67,781 +3%
    2004$923 +6.2%$65,806 +4.3%
    2002$869 +9.9%$63,067 +4.6%
    2001$791 $60,267
    2000$791 $60,267
    Find assessor info on the county website

    Neighborhood: 34491

    Nearby schools

    GreatSchools rating
    Get a cash offer in 3 minutes
    Find out how much your home could sell for in as little as 3 minutes with a no-obligation cash offer.
    Estimated market value
    $207,800
    Get a cash offer in 3 minutes
    Find out how much your home could sell for in as little as 3 minutes with a no-obligation cash offer.
    Estimated market value
    $207,800