Welcome to this beautiful tri-level condo situated in the Celamonte Community. This is a highly sought after 3 bedroom, 3.5 bathroom condo, perfect for the multi-generational family. The main floor has an en-suite bedroom with full bathroom very private and seperate, a full laundry room with direct access to the 2 car garage, walk up to the 2nd level which opens up to the kitchen with luxurious granite counter tops, spacious breakfast bar, shiny stainless steel appliances, recesss lighting, dining area, half bathroom for guest, family room with high ceilings including dual pane sliding doors with plantation shutters which open to the balcony overlooking the view of the community amenities such as the sparkling pool/spa, covered patio, bbq area, cozy fireplace and kids playground. The 3rd level features the master suite and master bathroom with double sinks, water closet, and walk-in closet and a second en-suite bedroom with full bathroom and peak-a-boo view of the hills. HOA includes water, sewer, trash and grounds maintenance, fire insurance. Located in the Chino Valley Unified School District, easy access to fwys 71&91 and an array of shopping centers, restaurants, Chino Hills State Parks, hiking trails and more!
Sold for $633,000
Listed by: Re/Max Champions • Patricia LaFosse • Contact: 626-233-5089
Bought with: Exp Realty of California Inc
$633,000
17871 Shady View Dr Unit 403, Chino Hills, CA 91709
3beds
1,459sqft
Condominium
Built in 2010
-- sqft lot
$668,500 Zestimate®
$434/sqft
$3,455 Estimated rent
Home value
$668,500
$635,000 - $702,000
$3,455/mo
Zestimate® history
Owner options
List your home for rent
$3,455/mo
Rent Zestimate®
Find your next renter with Zillow Rental Manager. Plus, with online applications, you can quickly screen prospective tenants – for free.
$3,455/mo
Rent Zestimate®
Refinance and save
$4,536/mo
Est. payment
Refinancing to a lower rate could help reduce your monthly payments and save thousands over the life of the loan.
$4,536/mo
Est. payment
Explore your selling options
Work with a Zillow partner agent
Leverage their expertise and Zillow's premium Showcase listings to get your home seen by more buyers.
Get startedList with your own agent
Get your home in front of millions of buyers by listing it on Zillow.
Learn how to do itSell it yourself
Take full control of how buyers see your home on Zillow by listing For Sale by Owner (FSBO).
List your homeWhat's special
Zillow last checked:
Listing updated:
Listed by:
Patricia LaFosse DRE #00989980 626-233-5089,
Re/Max Champions
Bought with:
George Wang, DRE #01779893
Exp Realty of California Inc
Source: CRMLS,MLS#: TR23141463 Originating MLS: California Regional MLS
Originating MLS: California Regional MLSFacts & features
Interior
Bedrooms & bathrooms
- Bedrooms: 3
- Bathrooms: 4
- Full bathrooms: 3
- 1/2 bathrooms: 1
- Main level bathrooms: 1
- Main level bedrooms: 1
Rooms
- Room types: Bedroom, Entry/Foyer, Family Room, Laundry, Primary Bathroom, Primary Bedroom, Other
Primary bedroom
- Features: Main Level Primary
Primary bedroom
- Features: Primary Suite
Bedroom
- Features: Bedroom on Main Level
Bathroom
- Features: Bathroom Exhaust Fan, Bathtub, Closet, Dual Sinks, Linen Closet, Tub Shower, Vanity
Kitchen
- Features: Granite Counters, Kitchen/Family Room Combo
Other
- Features: Walk-In Closet(s)
Heating
- Central
Cooling
- Central Air
Appliances
- Included: Dishwasher, Electric Range, Free-Standing Range, Disposal, Gas Range, Gas Water Heater, Microwave, Refrigerator, Range Hood, Water To Refrigerator
- Laundry: Washer Hookup, Electric Dryer Hookup, Gas Dryer Hookup, Inside, Laundry Room
Features
- Breakfast Bar, Built-in Features, Balcony, Ceiling Fan(s), Eat-in Kitchen, Granite Counters, High Ceilings, Multiple Staircases, Open Floorplan, Recessed Lighting, Bedroom on Main Level, Main Level Primary, Primary Suite, Walk-In Closet(s)
- Flooring: Carpet, Tile
- Doors: Sliding Doors
- Windows: Double Pane Windows, Plantation Shutters, Screens
- Has fireplace: No
- Fireplace features: None
- Common walls with other units/homes: 2+ Common Walls
Interior area
- Total interior livable area: 1,459 sqft
Property
Parking
- Total spaces: 2
- Parking features: Door-Single, Garage, Garage Door Opener, Guest, Garage Faces Rear, Side By Side
- Attached garage spaces: 2
Features
- Levels: Three Or More
- Stories: 3
- Entry location: ground level/1
- Patio & porch: Deck, Front Porch
- Has private pool: Yes
- Pool features: Community, Fenced, In Ground, Private, Association
- Has spa: Yes
- Spa features: Association, Community, In Ground, Private
- Fencing: Good Condition,Stucco Wall,Wrought Iron
- Has view: Yes
- View description: Park/Greenbelt, Hills, Pool
Lot
- Size: 1,506 Square Feet
- Features: 0-1 Unit/Acre
Details
- Parcel number: 1057352300000
- Special conditions: Standard
Construction
Type & style
- Home type: Condo
- Architectural style: Contemporary
- Property subtype: Condominium
- Attached to another structure: Yes
Materials
- Stucco
- Roof: Tile
Condition
- Turnkey
- New construction: No
- Year built: 2010
Utilities & green energy
- Sewer: Public Sewer
- Water: Public
- Utilities for property: Electricity Connected, Natural Gas Connected, Sewer Connected, Water Connected
Community & HOA
Community
- Features: Curbs, Storm Drain(s), Street Lights, Suburban, Sidewalks, Pool
- Security: Carbon Monoxide Detector(s), Smoke Detector(s)
HOA
- Has HOA: Yes
- Amenities included: Maintenance Grounds, Insurance, Barbecue, Playground, Pool, Spa/Hot Tub, Trash, Water
- Services included: Sewer
- HOA fee: $466 monthly
- HOA name: Celamonte
- HOA phone: 949-367-9430
Location
- Region: Chino Hills
Financial & listing details
- Price per square foot: $434/sqft
- Date on market: 8/10/2023
- Cumulative days on market: 6 days
- Listing terms: Cash,Conventional,FHA
- Inclusions: Stove, Fridge, Dishwasher, Microwave, shelves/cabinets in master closet
- Exclusions: living room cabinets/tv-nook, shelves in garage.Personal belongings including staging property attached or not, does not stay
Price history
| Date | Event | Price |
|---|---|---|
| 9/22/2023 | Sold | $633,000+5.5%$434/sqft |
Source:  CRMLS #TR23141463 Report a problem CRMLS #TR23141463 Report a problem | ||
| 8/24/2023 | Contingent | $599,900$411/sqft |
Source: CRMLS #TR23141463 Report a problem | ||
| 8/11/2023 | Listed for sale | $599,900$411/sqft |
Source: CRMLS #TR23141463 Report a problem | ||
Public tax history
Tax history is unavailable.
Neighborhood: 91709
Nearby homes
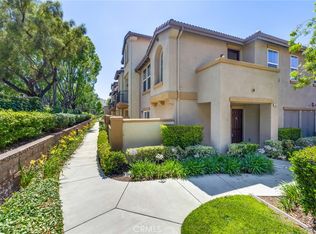
- $545,0002 bd2 ba1k sqft17871 Shady View Dr UNIT 1601, Chino Hills, CA 91709Sold
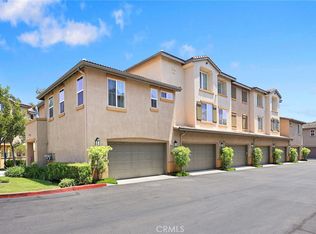
- $570,0002 bd2 ba1k sqft17871 Shady View Dr UNIT 1306, Chino Hills, CA 91709Sold
- $640,0003 bd4 ba1.5k sqft17871 Shady View Dr UNIT 1405, Chino Hills, CA 91709Sold

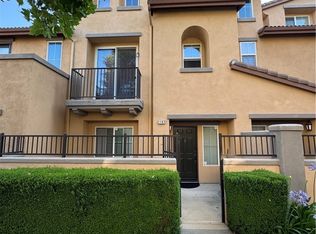
- $580,0002 bd3 ba1.4k sqft17871 Shady View Dr UNIT 1107, Chino Hills, CA 91709Sold
- $555,0002 bd2 ba1.2k sqft17871 Shady Vw #1701, Chino Hills, CA 91709Pending
- $605,0002 bd2 ba1.2k sqft17871 Shady View Dr UNIT 1805, Chino Hills, CA 91709Sold
- $610,0002 bd3 ba1.4k sqft17871 Shady View Dr UNIT 306, Chino Hills, CA 91709Sold
- $605,0002 bd3 ba1.4k sqft17871 Shady View Dr UNIT 407, Chino Hills, CA 91709Sold
Nearby schools
GreatSchools rating
- 10/10Butterfield Ranch Elementary SchoolGrades: K-6Distance: 0.4 mi
- 9/10Robert O. Townsend Junior High SchoolGrades: 7-8Distance: 4.9 mi
- 8/10Chino Hills High SchoolGrades: 9-12Distance: 2.6 mi
Schools provided by the listing agent
- Elementary: Butterfield Ranch
- High: Chino Hills
Source: CRMLS. This data may not be complete. We recommend contacting the local school district to confirm school assignments for this home.
Get a cash offer in 3 minutes
Find out how much your home could sell for in as little as 3 minutes with a no-obligation cash offer.
Estimated market value
$668,500
Get a cash offer in 3 minutes
Find out how much your home could sell for in as little as 3 minutes with a no-obligation cash offer.
Estimated market value
$668,500
- California
- San Bernardino County
- Chino Hills
- 91709
- 17871 Shady View Dr Unit 403
Nearby cities
Nearby zip codes
Other Chino Hills Topics
