Skip main navigation
Closed
  • $595,000

    17872 County Road 83, Big Lake, MN 55309

    3beds
    2,162sqft
    Single Family Residence
    Built in 2024
    3 Acres Lot
    $619,700 Zestimate®
    $275/sqft
    $2,826 Estimated rent

    Home value

    $619,700

    $564,000 - $682,000

    $2,826/mo

    Zestimate® history
    Loading
    Loading...

    Owner options

    List your home for rent

    $2,826/mo

    Rent Zestimate®

    Find your next renter with Zillow Rental Manager. Plus, with online applications, you can quickly screen prospective tenants – for free.

    Learn more

    $2,826/mo

    Rent Zestimate®

    Refinance and save

    $3,694/mo

    Est. payment

    Refinancing to a lower rate could help reduce your monthly payments and save thousands over the life of the loan.

    See today's rates

    $3,694/mo

    Est. payment

    Explore your selling options

    Work with a Zillow partner agent

    Leverage their expertise and Zillow's premium Showcase listings to get your home seen by more buyers.

    Get started

    List with your own agent

    Get your home in front of millions of buyers by listing it on Zillow.

    Learn how to do it

    Sell it yourself

    Take full control of how buyers see your home on Zillow by listing For Sale by Owner (FSBO).

    List your home

    What's special

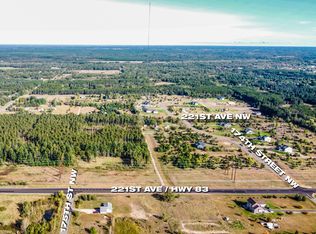
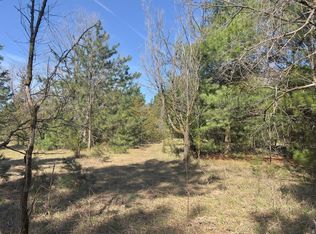
    Welcome to this beautifully designed model home, nestled in a charming wooded setting! You'll find three spacious bedrooms, each complete with walk-in closets. The owner’s suite is particularly special, featuring a luxurious primary suite with a full bath. Conveniently, there’s a second full bath and a half bath, all on the main level for easy access. The open-concept layout is perfect for socializing, showcasing a large kitchen with a full stainless appliance package. You can gather in the dining area, which leads to a sunny sunroom, or relax in the living room beside the cozy gas fireplace. Plus, there’s a well appointed main-floor laundry room! The kitchen really stands out with its custom alder woodwork, cabinetry, and stunning granite countertops. You’ll love the extra touches like vaulted ceilings, a stone-surrounded gas fireplace, and stylish luxury vinyl plank flooring throughout. The bedrooms are carpeted for comfort, and the primary bath has elegant tile flooring. When it comes to heating and cooling, you’ll have forced air, A/C, and even in-floor heating in both the home and garage. Speaking of the garage, it’s a generous five-stall setup, with each door measuring a spacious 16x8. The first and second stalls are 26 feet deep and there’s an extra stall tucked behind the fourth for added convenience! The exterior is equally charming, featuring a mix of vinyl siding shakes, board and batten, and cultured stone. Surrounded by mature trees, this home sits on three acres, providing a tranquil and private atmosphere while conveniently located near the Sherburne National Wildlife Refuge area. Just a heads up, this lovely home is currently under construction!

    Zillow last checked:

    Listing updated:

    Listed by:

    Amy Legatt 320-291-0882,

    RE/MAX Results

    Bought with:

    Abby Tomassoni

    RE/MAX Advantage Plus

    Source: NorthstarMLS as distributed by MLS GRID,MLS#: 6641108MLS Logo

    Facts & features

    Interior

    Bedrooms & bathrooms
    • Bedrooms: 3
    • Bathrooms: 3
    • Full bathrooms: 1
    • 3/4 bathrooms: 1
    • 1/2 bathrooms: 1
    Bedroom
    • Level: Main
    • Area: 195 Square Feet
    • Dimensions: 13x15
    Bedroom 2
    • Level: Main
    • Area: 120 Square Feet
    • Dimensions: 12x10
    Bedroom 3
    • Level: Main
    • Area: 120 Square Feet
    • Dimensions: 12x10
    Dining room
    • Level: Main
    • Area: 160 Square Feet
    • Dimensions: 10x16
    Dining room
    • Level: Main
    • Area: 160 Square Feet
    • Dimensions: 10x16
    Kitchen
    • Level: Main
    • Area: 224 Square Feet
    • Dimensions: 14x16
    Laundry
    • Level: Main
    • Area: 80 Square Feet
    • Dimensions: 8x10
    Living room
    • Level: Main
    • Area: 352 Square Feet
    • Dimensions: 22x16
    Sun room
    • Level: Main
    • Area: 224 Square Feet
    • Dimensions: 14x16
    Heating
    • Forced Air, Fireplace(s), In-Floor Heating
    Cooling
    • Central Air
    Appliances
    • Included: Dishwasher, Microwave, Range, Refrigerator, Stainless Steel Appliance(s)
    • Laundry: Laundry Room, Main Level
    Features
    • Basement: None
    • Number of fireplaces: 1
    • Fireplace features: Gas, Living Room
    Interior area
    • Total structure area: 2,162
    • Total interior livable area: 2,162 sqft
    • Finished area above ground: 2,162
    • Finished area below ground: 0

    Property

    Parking
    • Total spaces: 5
    • Parking features: Attached
    • Attached garage spaces: 5
    • Details: Garage Door Height (8), Garage Door Width (16)
    Accessibility
    • Accessibility features: No Stairs Internal
    Features
    • Levels: One
    • Stories: 1
    • Patio & porch: Porch
    • Pool features: None
    Lot
    • Size: 3 Acres
    • Dimensions: 302 x 316
    Details
    • Foundation area: 2162
    • Parcel number: 10005750105
    • Zoning description: Residential-Single Family

    Construction

    Type & style
    • Home type: SingleFamily
    • Property subtype: Single Family Residence
    Materials
    • Roof: Age 8 Years or Less,Architectural Shingle,Asphalt
    Condition
    • New construction: Yes
    • Year built: 2024
    Details
    • Builder name: JDA BUILDERS

    Utilities & green energy

    • Electric: Circuit Breakers, 200+ Amp Service
    • Gas: Natural Gas
    • Sewer: Septic System Compliant - Yes
    • Water: Private

    Community & neighborhood

    Location
    • Region: Big Lake
    • Subdivision: Munter Add

    HOA & financial

    HOA
    • Has HOA: No

    Other

    Other facts
    • Road surface type: Paved

    Price history

    DateEventPrice
    8/15/2025Sold$595,000-3.3%$275/sqft
    Source: NorthstarMLS as distributed by MLS GRID #6641108 Report a problem
    6/21/2025Pending sale$615,500$285/sqft
    Source: NorthstarMLS as distributed by MLS GRID #6641108 Report a problem
    1/23/2025Listed for sale$615,500$285/sqft
    Source: NorthstarMLS as distributed by MLS GRID #6641108 Report a problem

    Public tax history

    YearProperty taxesTax assessment
    2025$496 +35.5%$107,656 +173%
    2024$366 $39,428 +34.6%
    2023-- $29,300

    Find assessor info on the county website

    Neighborhood: 55309

    Nearby schools

    GreatSchools rating
    Get a cash offer in 3 minutes
    Find out how much your home could sell for in as little as 3 minutes with a no-obligation cash offer.
    Estimated market value
    $619,700
    Get a cash offer in 3 minutes
    Find out how much your home could sell for in as little as 3 minutes with a no-obligation cash offer.
    Estimated market value
    $619,700