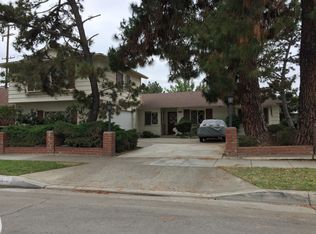
This single-story, end of a cul-de-sac gem is situated on a quiet street in Villa Park and beautifully maintained. Owned by the same family since 1973, this home has been endlessly cared for and has SO many unique features. From the street one will immediately notice the elaborate paver driveway and manicured approach to the home. Framed with architectural inlaid lighting, sprawling grassy areas, security lights, and newer dual paned windows, it’s immediately evident that attention to detail and pride of ownership was a must! Enter a spacious open floorplan with crown molding, cathedral ceilings, ceramic floors and lots of oversized windows allowing lots of natural light to flood in. Step down living room is HUGE, and complete with block framed fireplace, open concept access to dining, and lots of functional space. Huge windows across the front give beautiful views of the quiet cul-de-sac, perfect for watching the day go by. The dining room is spacious and would fit 8 top formal dining tables with relative ease. The family room is open to the kitchen, giving a Great Room feel well before that concept became popular. With a beamed cathedral ceiling, large windows and slider, cozy tile finished fireplace, built in speakers, wet bar, and crown molding, this room feels so warm and homey. The kitchen is VERY spacious for the square footage and has tons of oak cabinet space for storage. Ceramic tile countertop, stain grade oak cabinets, recessed fluorescent lighting (with skylights), and ceramic floors give this kitchen function and form. A HUGE and spacious sunroom was added to the home years ago and still offers so much space and potential for those needing it. It may also be removed to offer a MUCH larger backyard for those looking for outdoor living space. The front bedroom can be a 5th bedroom or nice spacious office with nice bay window w/ views of front yard. The master bedroom is spacious with cathedral ceilings, walk in closet, custom ash built in cabinetry, and neatly appointed master bath. Master bath includes walk in shower, Corian counter tops, stain grade cabinets, safety bars for support, and tile surround. This home has so many features, it’s an absolute must see. Other features include concrete roof, newer stucco, ceiling fans, indoor fountain in sunroom, skylights throughout, amazing workshop WITH bathroom!!!, attic storage, subpanel in garage, whole home vac system, surround sound, auto sprinklers front and back, security lights & MORE!
Sold for $1,450,000
Street View
Listed by: Thomas Real Estate Group • Stephen Thomas • Contact: 714-998-8300
Bought with: Thomas Real Estate Group
$1,450,000
17872 Portsmouth Cir, Villa Park, CA 92861
5beds
2,600sqft
Single Family Residence
Built in 1971
10,620 Square Feet Lot
$1,726,900 Zestimate®
$558/sqft
$5,724 Estimated rent
Home value
$1,726,900
$1.61M - $1.85M
$5,724/mo
Zestimate® history
Owner options
List your home for rent
$5,724/mo
Rent Zestimate®
Find your next renter with Zillow Rental Manager. Plus, with online applications, you can quickly screen prospective tenants – for free.
$5,724/mo
Rent Zestimate®
Refinance and save
$9,064/mo
Est. payment
Refinancing to a lower rate could help reduce your monthly payments and save thousands over the life of the loan.
$9,064/mo
Est. payment
Explore your selling options
Work with a Zillow partner agent
Leverage their expertise and Zillow's premium Showcase listings to get your home seen by more buyers.
Get startedList with your own agent
Get your home in front of millions of buyers by listing it on Zillow.
Learn how to do itSell it yourself
Take full control of how buyers see your home on Zillow by listing For Sale by Owner (FSBO).
List your homeWhat's special
Wet barSurround soundBuilt in speakersBeautiful viewsAuto sprinklersIndoor fountainStain grade oak cabinets
Zillow last checked:
Listing updated:
Listed by:
Stephen Thomas DRE #01341809 714-998-8300,
Thomas Real Estate Group,
Hillary Thomas DRE #00880226 714-998-8300,
Thomas Real Estate Group
Bought with:
Stephen Thomas, DRE #01341809
Thomas Real Estate Group
Source: CRMLS,MLS#: PW23229405 Originating MLS: California Regional MLS
Originating MLS: California Regional MLSFacts & features
Interior
Bedrooms & bathrooms
- Bedrooms: 5
- Bathrooms: 3
- Full bathrooms: 3
- Main level bathrooms: 3
- Main level bedrooms: 5
Rooms
- Room types: Bedroom, Entry/Foyer, Kitchen, Primary Bedroom, Sunroom, Utility Room, Workshop, Dining Room
Primary bedroom
- Features: Main Level Primary
Primary bedroom
- Features: Primary Suite
Bedroom
- Features: All Bedrooms Down
Bedroom
- Features: Bedroom on Main Level
Bathroom
- Features: Bathroom Exhaust Fan, Bathtub, Solid Surface Counters, Separate Shower, Tub Shower
Kitchen
- Features: Kitchen/Family Room Combo, Tile Counters
Heating
- Central
Cooling
- Central Air
Appliances
- Included: Free-Standing Range, Gas Cooktop, Gas Oven, Gas Range, Water Heater
- Laundry: Inside
Features
- Breakfast Area, Block Walls, Ceramic Counters, Central Vacuum, Separate/Formal Dining Room, High Ceilings, Open Floorplan, Recessed Lighting, Tile Counters, Bar, All Bedrooms Down, Bedroom on Main Level, Main Level Primary, Primary Suite, Utility Room, Workshop
- Flooring: Carpet, Tile
- Has fireplace: Yes
- Fireplace features: Family Room, Living Room
- Common walls with other units/homes: No Common Walls
Interior area
- Total interior livable area: 2,600 sqft
- Finished area below ground: 0
Property
Parking
- Total spaces: 6
- Parking features: Concrete, Door-Multi, Door-Single, Garage Faces Front, Garage, Gated, On Site, Oversized, Paved, Private, RV Access/Parking, See Remarks, Workshop in Garage
- Attached garage spaces: 3
- Uncovered spaces: 3
Accessibility
- Accessibility features: See Remarks
Features
- Levels: One
- Stories: 1
- Entry location: 1
- Patio & porch: Enclosed
- Pool features: None
- Spa features: None
- Fencing: Block,Wrought Iron
- Has view: Yes
- View description: None
Lot
- Size: 10,620 Square Feet
- Features: 2-5 Units/Acre, Lawn, Near Park, Rectangular Lot, Secluded, Yard
Details
- Additional structures: Storage, Workshop
- Parcel number: 37813136
- Special conditions: Standard
Construction
Type & style
- Home type: SingleFamily
- Architectural style: Bungalow,Ranch,Traditional
- Property subtype: Single Family Residence
Materials
- Brick, Drywall, Stucco, Copper Plumbing
- Foundation: Slab
- Roof: Concrete
Condition
- New construction: No
- Year built: 1971
Utilities & green energy
- Electric: 220 Volts in Garage, Standard, 220 Volts in Workshop
- Sewer: Sewer Tap Paid
- Water: Public
- Utilities for property: Electricity Connected, Natural Gas Connected, Sewer Connected
Community & HOA
Community
- Features: Suburban, Park
- Security: Prewired, Security System, Security Lights
- Subdivision: ,Villa Park
Location
- Region: Villa Park
Financial & listing details
- Price per square foot: $558/sqft
- Tax assessed value: $1,508,580
- Date on market: 12/22/2023
- Cumulative days on market: 43 days
- Listing terms: Cash to New Loan
- Road surface type: Paved
Price history
| Date | Event | Price |
|---|---|---|
| 2/29/2024 | Sold | $1,450,000-3.3%$558/sqft |
Source:  CRMLS #PW23229405 Report a problem CRMLS #PW23229405 Report a problem | ||
| 2/24/2024 | Pending sale | $1,499,888$577/sqft |
Source: CRMLS #PW23229405 Report a problem | ||
| 2/4/2024 | Contingent | $1,499,888$577/sqft |
Source: CRMLS #PW23229405 Report a problem | ||
| 12/23/2023 | Listed for sale | $1,499,888$577/sqft |
Source: CRMLS #PW23229405 Report a problem | ||
Public tax history
| Year | Property taxes | Tax assessment |
|---|---|---|
| 2026 | -- | $1,508,580 +2% |
| 2025 | $16,190 +3.8% | $1,479,000 +4.2% |
| 2024 | $15,604 +756.8% | $1,420,000 +1033% |
| 2023 | $1,821 +2% | $125,332 +2% |
| 2022 | $1,785 +2.4% | $122,875 +2% |
| 2021 | $1,744 +0.9% | $120,466 +1% |
| 2020 | $1,728 | $119,231 +2% |
| 2019 | $1,728 +1% | $116,894 +2% |
| 2018 | $1,711 +4.8% | $114,602 +2% |
| 2017 | $1,633 | $112,355 +2% |
| 2016 | $1,633 +1.7% | $110,152 +1.5% |
| 2015 | $1,606 +3.4% | $108,498 +2% |
| 2014 | $1,553 | $106,373 +0.5% |
| 2013 | -- | $105,893 +2% |
| 2012 | -- | $103,817 +2% |
| 2011 | -- | $101,782 +0.8% |
| 2010 | -- | $101,022 -0.2% |
| 2009 | -- | $101,263 +2% |
| 2008 | -- | $99,278 +2% |
| 2007 | -- | $97,332 +2% |
| 2006 | -- | $95,424 +2% |
| 2005 | -- | $93,553 +2% |
| 2004 | -- | $91,719 +1.9% |
| 2003 | -- | $90,038 +2% |
| 2002 | -- | $88,273 +2% |
| 2001 | $894 +2.1% | $86,543 +2% |
| 2000 | $875 | $84,847 |
Find assessor info on the county website
Neighborhood: 92861
Nearby homes
- $1,241,3005 bd3 ba2.1k sqft928 N Morgan St, Orange, CA 92867Off Market
- $1,400,0005 bd3 ba2.2k sqft17862 Portsmouth Cir, Villa Park, CA 92861Sold

- $1,276,0005 bd3 ba2.1k sqft918 N Morgan St, Orange, CA 92867Off Market
- $1,768,3005 bd3 ba2.8k sqft17871 Collins Ave, Villa Park, CA 92861Off Market

- $1,327,8005 bd3 ba2.1k sqft940 N Morgan St, Orange, CA 92867Off Market
- $1,510,7005 bd3 ba2.7k sqft17861 Collins Ave, Villa Park, CA 92861Off Market
- $1,509,6005 bd3 ba2.7k sqft17871 Portsmouth Cir, Villa Park, CA 92861Off Market
- $1,178,2004 bd2 ba1.8k sqft904 N Morgan St, Orange, CA 92867Off Market
Nearby schools
GreatSchools rating
- 8/10Villa Park Elementary SchoolGrades: K-6Distance: 0.6 mi
- 5/10Cerro Villa Middle SchoolGrades: 7-8Distance: 1.2 mi
- 8/10Villa Park High SchoolGrades: 9-12Distance: 0.9 mi
Schools provided by the listing agent
- Elementary: Villa Park
- Middle: Cerro Villa
- High: Villa Park
Source: CRMLS. This data may not be complete. We recommend contacting the local school district to confirm school assignments for this home.
Get a cash offer in 3 minutes
Find out how much your home could sell for in as little as 3 minutes with a no-obligation cash offer.
Estimated market value
$1,726,900
Get a cash offer in 3 minutes
Find out how much your home could sell for in as little as 3 minutes with a no-obligation cash offer.
Estimated market value
$1,726,900
- California
- Orange County
- Villa Park
- 92861
- 17872 Portsmouth Cir
Nearby cities
Nearby zip codes
Other Villa Park Topics
