
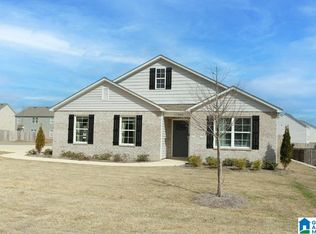
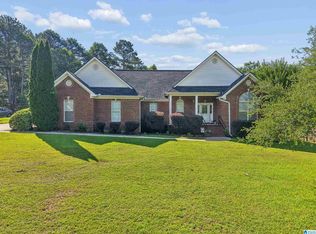
Built in 2022, this spacious 5 bedroom, 3 bathroom home offers over 2,500 sq ft of modern living in a quiet, well-kept neighborhood just minutes from the interstate and the Mercedes Plant. The open-concept main level features a generous living area, a full bedroom and bathroom, and a kitchen equipped with granite countertops, stainless steel appliances (to remain), and plenty of cabinet space. Upstairs, you’ll find a large loft, four additional bedrooms, two full bathrooms, and a conveniently located laundry room. Outside, enjoy a fully fenced backyard and an attached two-car garage for added storage and comfort. An investor’s dream—this property already has long-term tenants in place, offering immediate cash flow and a low-maintenance addition to your portfolio.
For sale
$325,000
17874 April Leigh Cir, Vance, AL 35490
5beds
2,613sqft
Single Family Residence
Built in 2022
0.25 Acres Lot
$-- Zestimate®
$124/sqft
$46/mo HOA
What's special
Attached two-car garageFully fenced backyardPlenty of cabinet spaceOpen-concept main levelConveniently located laundry roomStainless steel appliancesLarge loft
- 293 days
- 59
- 4
Zillow last checked:
Listing updated:
Listed by:
Julie Morton CELL:(205)229-5693,
Keller Williams Realty Hoover
Source: GALMLS,MLS#: 21437443
Facts & features
Interior
Bedrooms & bathrooms
- Bedrooms: 5
- Bathrooms: 3
- Full bathrooms: 3
Rooms
- Room types: Bedroom, Bathroom, Kitchen, Living/Dining (ROOM), Loft, Master Bathroom, Master Bedroom
Primary bedroom
- Level: Second
Bedroom 1
- Level: First
Bedroom 2
- Level: Second
Bedroom 3
- Level: Second
Bedroom 4
- Level: Second
Primary bathroom
- Level: Second
Bathroom 1
- Level: First
Kitchen
- Features: Eat-in Kitchen, Kitchen Island, Pantry
- Level: First
Basement
- Area: 0
Heating
- Central
Cooling
- Central Air, Ceiling Fan(s)
Appliances
- Included: Dishwasher, Disposal, Microwave, Refrigerator, Stainless Steel Appliance(s), Stove-Electric, Electric Water Heater
- Laundry: Electric Dryer Hookup, Washer Hookup, Upper Level, Laundry Room, Laundry (ROOM), Yes
Features
- Recessed Lighting, Smooth Ceilings, Soaking Tub, Linen Closet, Separate Shower, Shared Bath, Tub/Shower Combo, Walk-In Closet(s)
- Flooring: Vinyl
- Windows: Double Pane Windows
- Attic: Pull Down Stairs,Yes
- Has fireplace: No
Interior area
- Total interior livable area: 2,613 sqft
- Finished area above ground: 2,613
- Finished area below ground: 0
Property
Parking
- Total spaces: 2
- Parking features: Driveway, Garage Faces Front
- Garage spaces: 2
- Has uncovered spaces: Yes
Features
- Levels: 2+ story
- Patio & porch: Open (PATIO), Patio
- Exterior features: Sprinkler System
- Pool features: None
- Fencing: Fenced
- Has view: Yes
- View description: None
- Waterfront features: No
Lot
- Size: 0.25 Acres
- Features: Subdivision
Details
- Parcel number: 3902030000009.032
- Special conditions: N/A
Construction
Type & style
- Home type: SingleFamily
- Property subtype: Single Family Residence
- Attached to another structure: Yes
Materials
- 1 Side Brick, Vinyl Siding
- Foundation: Slab
Condition
- Year built: 2022
Utilities & green energy
- Water: Public
- Utilities for property: Sewer Connected, Underground Utilities
Green energy
- Energy efficient items: Lighting, Thermostat, Ridge Vent, Radiant Barrier Decking
Community & HOA
Community
- Features: Sidewalks, Curbs
- Subdivision: April Leigh
HOA
- Has HOA: Yes
- Amenities included: Management
- Services included: Maintenance Grounds, Utilities for Comm Areas
- HOA fee: $550 annually
Location
- Region: Vance
Financial & listing details
- Price per square foot: $124/sqft
- Price range: $325K - $325K
- Date on market: 11/21/2025
Estimated market value
Not available
Estimated sales range
Not available
Not available
Price history
| Date | Event | Price |
|---|---|---|
| 11/21/2025 | Listed for sale | $325,000+3.5%$124/sqft |
Source:  GALMLS #21437443 Report a problem GALMLS #21437443 Report a problem | ||
| 9/10/2025 | Listing removed | $2,100$1/sqft |
Source: Zillow Rentals Report a problem | ||
| 8/13/2025 | Price change | $2,100-4.3%$1/sqft |
Source: Zillow Rentals Report a problem | ||
| 7/10/2025 | Price change | $2,195-2.4%$1/sqft |
Source: Zillow Rentals Report a problem | ||
| 6/5/2025 | Price change | $2,250-2.2%$1/sqft |
Source: Zillow Rentals Report a problem | ||
| 5/21/2025 | Listed for rent | $2,300$1/sqft |
Source: Zillow Rentals Report a problem | ||
| 5/15/2025 | Sold | $313,900-1.6%$120/sqft |
Source:  WAMLS #167918 Report a problem WAMLS #167918 Report a problem | ||
| 4/4/2025 | Pending sale | $318,900+2.9%$122/sqft |
Source: GALMLS #21414056 Report a problem | ||
| 3/31/2025 | Listed for sale | $309,900-1.3%$119/sqft |
Source: WAMLS #167918 Report a problem | ||
| 1/28/2025 | Listing removed | $313,900$120/sqft |
Source: WAMLS #166430 Report a problem | ||
| 1/17/2025 | Price change | $313,900-0.3%$120/sqft |
Source: GALMLS #21406514 Report a problem | ||
| 1/10/2025 | Listed for sale | $314,900$121/sqft |
Source: GALMLS #21406514 Report a problem | ||
Public tax history
Tax history is unavailable.
Monthly payment
Est. payment
Payment breakdown
Explore the cost of this home by adjusting the details. Changes won't be saved.Climate risks
Neighborhood: 35490
Nearby schools
Schools provided by the listing agent
- Elementary: Vance
- Middle: Brookwood
- High: Brookwood
Source: GALMLS. This data may not be complete. We recommend contacting the local school district to confirm school assignments for this home.

Similar homes
- $325,0005 bd3 ba2.6k sqft17928 April Leigh Cir, Vance, AL 35490For Sale
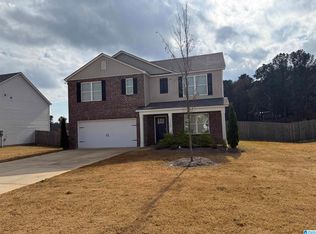
 MLS ID #21437432, Julie Morton, Keller Williams Realty Hoover. GALMLS
 - $305,0004 bd3 ba2.5k sqft17958 April Leigh Cir, Vance, AL 35490For Sale
 MLS ID #21437426, Julie Morton, Keller Williams Realty Hoover. GALMLS
 - $329,9004 bd3 ba2.4k sqft11322 Hen Smith Rd, Vance, AL 35490For Sale
 MLS ID #21460882, Carrie Fitts, Carrie Fitts Real Estate. GALMLS
 - $349,9003 bd2 ba1.8k sqftAt&t, Vance, AL 35490For Sale
 MLS ID #21459646, Duffy Towey, Anderson Realty Company LLC. GALMLS
 - $315,0004 bd3 ba1.9k sqft195 Pike Rd, Woodstock, AL 35188For SaleMLS ID #21460766, Anna Calhoun, A Squared Properties, LLC. GALMLS
- $215,0003 bd2 ba1.4k sqft12693 Charles Taylor Rd, Vance, AL 35490For SaleMLS ID #21457672, Tricia Gray, Keller Williams Tuscaloosa. GALMLS
- $395,3004 bd3 ba2.9k sqft770 Pike Rd, Woodstock, AL 35188For SaleMLS ID #21457108, Becky Sadberry, SADBERRY REAL ESTATE LLC. GALMLS
- $245,0004 bd2 ba1.4k sqftAt & T, Vance, AL 35490For SaleMLS ID #21454678, Pam Carpri, ARC Realty - Hoover. GALMLS
- $275,0003 bd3 ba1.8k sqft45 Hunter Dr, Woodstock, AL 35188For SaleMLS ID #21463584, Yaisa Robinson, EXIT Realty Cahaba. GALMLS
- $349,9004 bd3 ba3.1k sqftAt&t Spectrum, Mc Calla, AL 35111For SaleMLS ID #21459795, Roxanne Hale, RealtySouth-Homewood. GALMLS
- $349,9005 bd3 ba2.5k sqftAt&t, Mc Calla, AL 35111For SaleMLS ID #21462622, LaToya Thomas, Keller Williams Realty Vestavia. GALMLS
