The Edmon is one of our 2-story floorplans featured in the Looking Glass community in Parker, CO. Featuring 4 bedrooms, 2.5 bathrooms, 2 car garage and 1,844 sq. ft. of living space. With multiple exterior options and open concept design, this new home is a popular pick.
As you enter the home from the covered patio and walk down the foyer, you will pass the guest bathroom, garage door entrance, and stairs. Continuing down the foyer, you are welcomed into the heart of the home. The living room is spacious, allowing for a variety of set-ups. Additionally, three large windows overlooking the backyard allow for plenty of natural light to shine in. Flowing from the living room is the kitchen, dining room, and sliding door that leads to the backyard.
The kitchen is a true highlight, with spacious countertops, stainless steel appliances, a walk-in pantry, and an oversized island with room for seating. Whether you're preparing a casual meal or hosting a dinner, this kitchen is well-equipped to fit your needs.
Three secondary bedrooms are located upstairs and generously sized to offer flexibility for all lifestyles and enough privacy to have your own retreat. Centrally located between three bedrooms is a spacious bathroom with double vanity sinks, a separate space for the toilet and shower/tub. You'll also find the laundry room to be conveniently located to make chores a breeze. The primary bedroom offers plenty of space and an ensuite bathroom with dual sinks, a private room for t
Sold for $613,500
$613,500
17875 Dandy Brush Dr, Parker, CO 80134
4beds
1,844sqft
Single Family Residence
Built in 2025
-- sqft lot
$606,400 Zestimate®
$333/sqft
$3,318 Estimated rent
Home value
$606,400
$576,000 - $637,000
$3,318/mo
Zestimate® history
Owner options
List your home for rent
$3,318/mo
Rent Zestimate®
Find your next renter with Zillow Rental Manager. Plus, with online applications, you can quickly screen prospective tenants – for free.
$3,318/mo
Rent Zestimate®
Refinance and save
$3,624/mo
Est. payment
Refinancing to a lower rate could help reduce your monthly payments and save thousands over the life of the loan.
$3,624/mo
Est. payment
Explore your selling options
Work with a Zillow partner agent
Leverage their expertise and Zillow's premium Showcase listings to get your home seen by more buyers.
Get startedList with your own agent
Get your home in front of millions of buyers by listing it on Zillow.
Learn how to do itSell it yourself
Take full control of how buyers see your home on Zillow by listing For Sale by Owner (FSBO).
List your homeWhat's special
Zillow last checked:
Listing updated:
Source: DR Horton
Facts & features
Interior
Bedrooms & bathrooms
- Bedrooms: 4
- Bathrooms: 3
- Full bathrooms: 2
- 1/2 bathrooms: 1
Interior area
- Total interior livable area: 1,844 sqft
Property
Parking
- Total spaces: 2
- Parking features: Garage
- Garage spaces: 2
Features
- Levels: 2.0
- Stories: 2
Details
- Parcel number: 234904110006
Construction
Type & style
- Home type: SingleFamily
- Property subtype: Single Family Residence
Condition
- New Construction
- New construction: Yes
- Year built: 2025
Details
- Builder name: D.R. Horton
Community & HOA
Community
- Subdivision: Looking Glass
Location
- Region: Parker
Financial & listing details
- Price per square foot: $333/sqft
- Tax assessed value: $164,084
- Annual tax amount: $5,984
- Date on market: 5/9/2025
Price history
| Date | Event | Price |
|---|---|---|
| 7/30/2025 | Sold | $613,500-0.3%$333/sqft |
Source: Public Record Report a problem | ||
| 6/4/2025 | Price change | $615,605+2.6%$334/sqft |
Source:  DR Horton Report a problem DR Horton Report a problem | ||
| 5/28/2025 | Price change | $600,000-2.5%$325/sqft |
Source: DR Horton Report a problem | ||
| 5/17/2025 | Price change | $615,605-1.5%$334/sqft |
Source: DR Horton Report a problem | ||
| 5/9/2025 | Listed for sale | $625,000$339/sqft |
Source: DR Horton Report a problem | ||
Public tax history
| Year | Property taxes | Tax assessment |
|---|---|---|
| 2025 | $5,984 +5.9% | $44,300 +29.7% |
| 2024 | $5,650 +123.9% | $34,160 |
| 2023 | $2,523 +31.7% | $34,160 +110.9% |
| 2022 | $1,915 | $16,200 +32.6% |
| 2021 | -- | $12,220 |
Find assessor info on the county website
Neighborhood: 80134
Nearby homes
- $640,0005 bd3 ba2.4k sqft17905 Dandy Brush Dr, Parker, CO 80134Sold

- $600,0003 bd3 ba1.6k sqft17889 Dandy Brush Dr, Parker, CO 80134Sold
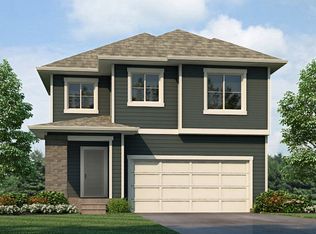
- $635,0004 bd3 ba2.9k sqft17919 Dandy Brush Dr, Parker, CO 80134Sold

- $621,675-- bd-- ba-- sqft17861 Dandy Brush Dr, Parker, CO 80134Sold
- $590,0004 bd3 ba1.8k sqft17933 Dandy Brush Dr, Parker, CO 80134Sold
- $625,0005 bd3 ba3.3k sqft17847 Dandy Brush Dr, Parker, CO 80134Sold
- $600,0004 bd3 ba1.9k sqft17947 Dandy Brush Dr, Parker, CO 80134Sold
- $635,030-- bd-- ba-- sqft17831 Dandy Brush Dr, Parker, CO 80134Sold
Nearby schools
GreatSchools rating
- 7/10Legacy Point Elementary SchoolGrades: PK-5Distance: 0.7 mi
- 5/10Sagewood Middle SchoolGrades: 6-8Distance: 3.8 mi
- 8/10Ponderosa High SchoolGrades: 9-12Distance: 3.1 mi
Schools provided by the MLS
- Elementary: Legacy Point Elementary
- Middle: Sagewood Middle School
- High: Ponderosa High School
- District: Douglas County School District K12
Source: DR Horton. This data may not be complete. We recommend contacting the local school district to confirm school assignments for this home.
Get a cash offer in 3 minutes
Find out how much your home could sell for in as little as 3 minutes with a no-obligation cash offer.
Estimated market value
$606,400
Get a cash offer in 3 minutes
Find out how much your home could sell for in as little as 3 minutes with a no-obligation cash offer.
Estimated market value
$606,400
- Colorado
- Douglas County
- Parker
- 80134
- 17875 Dandy Brush Dr
Nearby cities
Nearby neighborhoods
Nearby zip codes
Other Parker Topics
