Skip main navigation
Off market
  • $413,300

    17875 Suma Lake Dr, Livingston, LA 70754

    4beds
    3,150sqft
    Single Family Residence
    Built in 2015
    0.32 Acres Lot
    $413,300 Zestimate®
    $131/sqft
    $2,729 Estimated rent

    Home value

    $413,300

    $389,000 - $442,000

    $2,729/mo

    Zestimate® history
    Loading
    Loading...

    Owner options

    List your home for rent

    $2,729/mo

    Rent Zestimate®

    Find your next renter with Zillow Rental Manager. Plus, with online applications, you can quickly screen prospective tenants – for free.

    Learn more

    $2,729/mo

    Rent Zestimate®

    Refinance and save

    $2,433/mo

    Est. payment

    Refinancing to a lower rate could help reduce your monthly payments and save thousands over the life of the loan.

    See today's rates

    $2,433/mo

    Est. payment

    Explore your selling options

    Work with a Zillow partner agent

    Leverage their expertise and Zillow's premium Showcase listings to get your home seen by more buyers.

    Get started

    List with your own agent

    Get your home in front of millions of buyers by listing it on Zillow.

    Learn how to do it

    Sell it yourself

    Take full control of how buyers see your home on Zillow by listing For Sale by Owner (FSBO).

    List your home

    What's special

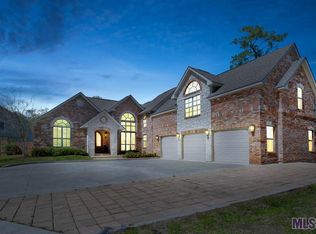
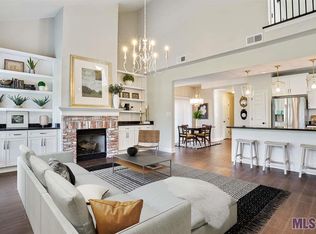
    Conveniently located just off I-12 between Baton Rouge and Hammond this custom home will surely exceed your expectations! Entering the double arch leaded glass doors, the first thing that catches your eye are the soaring ceilings, then the stone wall with a beautiful travertine mantle that surrounds the fireplace. This 4 Bedroom, 3 bath home has a split-floor plan perfect for a large family who likes to entertain. The formal dining room with floor to ceiling windows flank one side of the living room and the eat-in kitchen on the other side. Just through the French doors off the kitchen there is a 17' x 15' deck for more socializing. The eating area adjacent to the kitchen has three walls of windows with a unique round chandelier. Granite counter tops, glass back splash, and stainless-steel appliances, including the French Door Style refrigerator complete the kitchen. The Master Bedroom boast a triple coffered ceiling with crown molding. The Master Bath has double vanities, a separate tiled shower and double doors that open to a large walk in closet. The water closet, also with double doors, is over-sized with a wall of cabinets and a bidet. The laundry room has granite over washer & dryer area as well as a built-in desk with lower and upper cabinets. Upstairs you will find another large room that could serve as a guest suite, game room or studio apartment. One end has a kitchenette and full bath. On the opposite end, separated by a partial wall, there is a large office space with floor to ceiling cabinets with granite counter-tops. The home was high and dry in 2016! No Flood Insurance is required (See LOMA in listing information). This home is priced to sell by a motivated seller!

    This property is off market, which means it's not currently listed for sale or rent on Zillow. This may be different from what's available on other websites or public sources.

    Zillow last checked:

    Listing updated:

    Listed by:

    Sheila Goins,

    Gaspard & Co Real Estate LLC

    Source: RAA,MLS#: BR2020003852MLS Logo

    Facts & features

    Interior

    Bedrooms & bathrooms
    • Bedrooms: 4
    • Bathrooms: 3
    • Full bathrooms: 3
    • Main level bedrooms: 3
    Rooms
    • Room types: Bedroom 1, Bedroom 2, Bedroom 3, Dining Room, Kitchen, Living Room, Office, Other Room
    Heating
    • Central
    Cooling
    • Multi Units, Central Air
    Appliances
    • Included: Dishwasher, Disposal, Electric Cooktop, Freezer, Ice Maker, Microwave, Refrigerator, Electric Stove Con
    • Laundry: Electric Dryer Hookup, Washer Hookup, Laundry Room, Main Level
    Features
    • High Ceilings, Bidet, Bookcases, Computer Nook, Crown Molding, Double Vanity, Guest Suite, Separate Shower, Varied Ceiling Heights, Vaulted Ceiling(s), Walk-In Closet(s), Entrance Foyer, Granite Counters
    • Flooring: Carpet, Tile
    • Number of fireplaces: 1
    • Fireplace features: 1 Fireplace, Factory Built, Ventless
    Interior area
    • Total structure area: 4,161
    • Total interior livable area: 3,150 sqft

    Property

    Parking
    • Parking features: Garage
    • Has garage: Yes
    • Details: Garage SqFt(868.00)
    Features
    • Stories: 2
    • Entry location: Main Level
    • Patio & porch: Open, Covered
    • Exterior features: Lighting
    • Fencing: Brick,Partial
    Lot
    • Size: 0.32 Acres
    • Dimensions: 152 x 268 x 41 x 120
    • Features: 0 to 0.5 Acres, Corner Lot

    Construction

    Type & style
    • Home type: SingleFamily
    • Architectural style: French
    • Property subtype: Single Family Residence
    Materials
    • Stucco, Brick, Frame
    • Foundation: Slab
    Condition
    • Year built: 2015

    Utilities & green energy

    • Utilities for property: Propane

    Community & HOA

    Community
    • Features: Park, Playground
    Location
    • Region: Livingston

    Financial & listing details

    • Price per square foot: $131/sqft
    • Date on market: 7/17/2026

    Price history

    DateEventPrice
    4/30/2020Sold--
    Source: RAA #BR2020003852 Report a problem

    Public tax history

    Tax history is unavailable.

    Neighborhood: 70754

    Nearby schools

    GreatSchools rating
    Get pre-qualified for a loan
    At Zillow Home Loans, we can pre-qualify you in as little as 5 minutes with no impact to your credit score.

    An equal housing lender. NMLS #10287.