Welcome to this spectacular 2 story home w/5 spacious bedrooms & 4.5 updated baths. The foyer opens to the living & dining rms w/crown molding & plantation shutters. The inviting family rm feat gas fireplace, built-in cabinets, bookshelves & bay window. Beautiful kitchen feat a lrg center island, tile backsplash, granite cntrs, walk-in pantry, planning desk & serving counter. A lrg sliding door opens to a deck w/a view of the level backyard that backs to trees & is perfect for outdoor activities, a playground for the kids, or installing a pool to create your own private oasis. The irrig system ensures your lawn stays lush & green. The primary bedroom suite features a vaulted ceiling, lrg organized closet & updated bath w/dual sinks, soaking tub & heated tile floor. The 2nd floor offers 3 addl bedrooms & 2 updated full baths including one en-suite & one jack-and-jill. The w/o LL is complete w/rec room, wet bar, bedroom, full bath & addl activity space. New roof & new exterior lighting.
Closed
Listed by: Coldwell Banker Realty - Gundaker • Kathy Gettinger • Contact: 636-284-0990
Bought with: Coldwell Banker Premier Group
Price Unknown
17875 Westhampton Woods Dr, Chesterfield, MO 63005
5beds
3,832sqft
Single Family Residence
Built in 1995
0.45 Acres Lot
$859,200 Zestimate®
$--/sqft
$5,284 Estimated rent
Home value
$859,200
$790,000 - $928,000
$5,284/mo
Zestimate® history
Owner options
List your home for rent
$5,284/mo
Rent Zestimate®
Find your next renter with Zillow Rental Manager. Plus, with online applications, you can quickly screen prospective tenants – for free.
$5,284/mo
Rent Zestimate®
Refinance and save
$250/mo
Est. payment
Refinancing to a lower rate could help reduce your monthly payments and save thousands over the life of the loan.
$250/mo
Est. payment
Explore your selling options
Work with a Zillow partner agent
Leverage their expertise and Zillow's premium Showcase listings to get your home seen by more buyers.
Get startedList with your own agent
Get your home in front of millions of buyers by listing it on Zillow.
Learn how to do itSell it yourself
Take full control of how buyers see your home on Zillow by listing For Sale by Owner (FSBO).
List your homeWhat's special
Gas fireplaceUpdated bathUpdated bathsLevel backyardSpacious bedroomsOrganized closetBeautiful kitchen
Zillow last checked:
Listing updated:
Listed by:
Kathy Gettinger 636-284-0990,
Coldwell Banker Realty - Gundaker,
Mary E Gettinger 314-378-3173,
Coldwell Banker Realty - Gundaker
Bought with:
Kate Busk, 2011008699
Coldwell Banker Premier Group
Josh Kahn, 2002024149
Coldwell Banker Premier Group
Source: MARIS,MLS#: 25025221 Originating MLS: St. Louis Association of REALTORS
Originating MLS: St. Louis Association of REALTORSFacts & features
Interior
Bedrooms & bathrooms
- Bedrooms: 5
- Bathrooms: 5
- Full bathrooms: 4
- 1/2 bathrooms: 1
- Main level bathrooms: 1
Primary bedroom
- Features: Floor Covering: Wood
- Level: Upper
- Area: 255
- Dimensions: 17x15
Bedroom
- Features: Floor Covering: Carpeting
- Level: Upper
- Area: 156
- Dimensions: 13x12
Bedroom
- Features: Floor Covering: Carpeting
- Level: Upper
- Area: 154
- Dimensions: 14x11
Bedroom
- Features: Floor Covering: Carpeting
- Level: Upper
- Area: 165
- Dimensions: 15x11
Bedroom
- Features: Floor Covering: Carpeting
- Level: Lower
- Area: 120
- Dimensions: 12x10
Breakfast room
- Features: Floor Covering: Wood
- Level: Main
- Area: 132
- Dimensions: 12x11
Dining room
- Features: Floor Covering: Wood
- Level: Main
- Area: 210
- Dimensions: 15x14
Family room
- Features: Floor Covering: Carpeting
- Level: Main
- Area: 323
- Dimensions: 19x17
Kitchen
- Features: Floor Covering: Wood
- Level: Main
- Area: 196
- Dimensions: 14x14
Laundry
- Features: Floor Covering: Vinyl
- Level: Main
- Area: 42
- Dimensions: 7x6
Living room
- Features: Floor Covering: Carpeting
- Level: Main
- Area: 210
- Dimensions: 15x14
Other
- Features: Floor Covering: Carpeting
- Level: Lower
- Area: 260
- Dimensions: 20x13
Recreation room
- Features: Floor Covering: Carpeting, Ceramic Tile
- Level: Lower
- Area: 522
- Dimensions: 29x18
Heating
- Forced Air, Natural Gas
Cooling
- Ceiling Fan(s), Central Air, Electric
Appliances
- Included: Dishwasher, Disposal, Microwave, Oven, Gas Water Heater
- Laundry: Main Level
Features
- Bookcases, Breakfast Room, Ceiling Fan(s), Crown Molding, Double Vanity, Entrance Foyer, Granite Counters, Kitchen Island, Open Floorplan, Separate Dining, Separate Shower, Two Story Entrance Foyer, Vaulted Ceiling(s), Walk-In Closet(s), Walk-In Pantry
- Flooring: Carpet, Ceramic Tile, Laminate, Wood
- Doors: Panel Door(s), Sliding Doors
- Windows: Bay Window(s), Blinds, Double Pane Windows, Plantation Shutters
- Basement: Partially Finished,Walk-Out Access
- Number of fireplaces: 1
- Fireplace features: Family Room, Gas Log
Interior area
- Total structure area: 3,832
- Total interior livable area: 3,832 sqft
- Finished area above ground: 3,032
- Finished area below ground: 800
Property
Parking
- Total spaces: 3
- Parking features: Attached, Garage, Garage Door Opener
- Attached garage spaces: 3
Features
- Levels: Two
- Patio & porch: Deck, Front Porch
Lot
- Size: 0.45 Acres
- Dimensions: 98 x 220
- Features: Adjoins Common Ground, Adjoins Wooded Area, Level
Details
- Parcel number: 21W640050
- Special conditions: Standard
Construction
Type & style
- Home type: SingleFamily
- Architectural style: Traditional
- Property subtype: Single Family Residence
Condition
- Year built: 1995
Details
- Builder name: Jones
Utilities & green energy
- Sewer: Public Sewer
- Water: Public
Community & HOA
Community
- Security: Smoke Detector(s)
- Subdivision: Westhampton Woods One
HOA
- Has HOA: Yes
- Services included: Common Area Maintenance
- HOA fee: $250 annually
- HOA name: Westhampton Woods
Location
- Region: Chesterfield
Financial & listing details
- Tax assessed value: $628,300
- Annual tax amount: $7,417
- Date on market: 5/14/2025
- Listing terms: Cash,Conventional
- Ownership: Private
- Road surface type: Concrete
Price history
| Date | Event | Price |
|---|---|---|
| 6/26/2025 | Sold | -- |
Source:  MARIS #25025221 Report a problem MARIS #25025221 Report a problem | ||
| 5/19/2025 | Pending sale | $775,000$202/sqft |
Source: MARIS #25025221 Report a problem | ||
| 5/14/2025 | Listed for sale | $775,000$202/sqft |
Source: MARIS #25025221 Report a problem | ||
Public tax history
| Year | Property taxes | Tax assessment |
|---|---|---|
| 2025 | $8,282 +11.7% | $119,380 +14.2% |
| 2024 | $7,417 +2.7% | $104,520 |
| 2023 | $7,224 +14.4% | $104,520 +23% |
| 2022 | $6,315 +0.6% | $84,970 |
| 2021 | $6,280 -8.2% | $84,970 -4.9% |
| 2020 | $6,838 +11.9% | $89,340 |
| 2019 | $6,108 | $89,340 +18% |
| 2018 | $6,108 | $75,680 |
| 2017 | $6,108 +2.3% | $75,680 +3% |
| 2016 | $5,971 -1.1% | $73,510 |
| 2015 | $6,037 | $73,510 -2.2% |
| 2014 | $6,037 -2.3% | $75,130 |
| 2013 | $6,180 | $75,130 +4.9% |
| 2012 | -- | $71,650 |
| 2011 | -- | $71,650 +1% |
| 2010 | $5,257 +5.9% | $70,910 |
| 2009 | $4,966 -18.7% | $70,910 -19.3% |
| 2008 | $6,107 +19.5% | $87,830 |
| 2007 | $5,110 | $87,830 +29% |
| 2006 | $5,110 -1.4% | $68,110 |
| 2005 | $5,181 +11.9% | $68,110 +4.1% |
| 2003 | $4,631 +0.2% | $65,410 +7% |
| 2002 | $4,620 +12.4% | $61,140 |
| 2001 | $4,111 | $61,140 |
Find assessor info on the county website
Neighborhood: 63005
Nearby homes
- $869,4004 bd5 ba3.2k sqft17879 Westhampton Woods Dr, Chesterfield, MO 63005Off Market
- $853,4005 bd5 ba3.4k sqft17871 Westhampton Woods Dr, Chesterfield, MO 63005Off Market

- $845,3004 bd3 ba2.6k sqft17867 Westhampton Woods Dr, Chesterfield, MO 63005Off Market
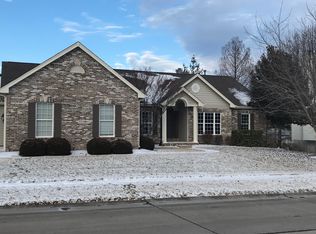
- $735,1004 bd3 ba3.5k sqft17883 Westhampton Woods Dr, Chesterfield, MO 63005Off Market
- $688,7003 bd3 ba2.4k sqft17880 Westhampton Woods Dr, Chesterfield, MO 63005Off Market
- $796,5004 bd5 ba3.3k sqft1308 Coach View Ln, Chesterfield, MO 63005Off Market
- $756,3004 bd3 ba3.8k sqft17884 Westhampton Woods Dr, Chesterfield, MO 63005Off Market
- $723,1004 bd3 ba2.8k sqft17863 Westhampton Woods Dr, Chesterfield, MO 63005Off Market
Nearby schools
GreatSchools rating
- 8/10Chesterfield Elementary SchoolGrades: K-5Distance: 2.5 mi
- 7/10Rockwood Valley Middle SchoolGrades: 6-8Distance: 0.8 mi
- 9/10Lafayette High SchoolGrades: 9-12Distance: 1.9 mi
Schools provided by the listing agent
- Elementary: Chesterfield Elem.
- Middle: Rockwood Valley Middle
- High: Lafayette Sr. High
Source: MARIS. This data may not be complete. We recommend contacting the local school district to confirm school assignments for this home.
Get a cash offer in 3 minutes
Find out how much your home could sell for in as little as 3 minutes with a no-obligation cash offer.
Estimated market value
$859,200
Get a cash offer in 3 minutes
Find out how much your home could sell for in as little as 3 minutes with a no-obligation cash offer.
Estimated market value
$859,200
- Missouri
- Saint Louis County
- Wildwood
- 63005
- 17875 Westhampton Woods Dr
Nearby cities
Nearby zip codes
Other Wildwood Topics
