Skip main navigation
Sold for $1,007,000
  • $1,007,000

    17876 Wildflower Dr, Northville, MI 48167

    4beds
    5,091sqft
    Single Family Residence
    Built in 1998
    0.31 Acres Lot
    $1,111,900 Zestimate®
    $198/sqft
    $5,477 Estimated rent

    Home value

    $1,111,900

    $1.06M - $1.19M

    $5,477/mo

    Zestimate® history
    Loading
    Loading...

    Owner options

    List your home for rent

    $5,477/mo

    Rent Zestimate®

    Find your next renter with Zillow Rental Manager. Plus, with online applications, you can quickly screen prospective tenants – for free.

    Learn more

    $5,477/mo

    Rent Zestimate®

    Refinance and save

    $6,793/mo

    Est. payment

    Refinancing to a lower rate could help reduce your monthly payments and save thousands over the life of the loan.

    See today's rates

    $6,793/mo

    Est. payment

    Explore your selling options

    Work with a Zillow partner agent

    Leverage their expertise and Zillow's premium Showcase listings to get your home seen by more buyers.

    Get started

    List with your own agent

    Get your home in front of millions of buyers by listing it on Zillow.

    Learn how to do it

    Sell it yourself

    Take full control of how buyers see your home on Zillow by listing For Sale by Owner (FSBO).

    List your home

    What's special

    Gas fireplaceBrick surroundSeparate entry doorConvenient neighborhood sidewalkPool tableBack patioFront porch
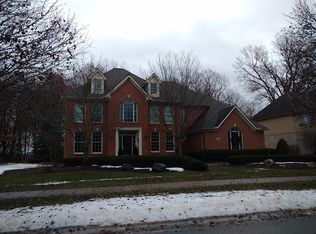
    LOCATION, LOCATION, LOCATION! Nestled within the prestigious community of The Ravines of Northville, this high quality custom-built home offers a private wooded lot directly on the Bennett Arboretum in Hines Park. Convenient neighborhood sidewalk provides a direct pathway to downtown Northville's array of amenities. Inside, the foyer with beautiful hardwood flooring leads to an updated gourmet eat-in kitchen, which features granite countertops and island (2021), top-of-the-line Sub Zero dual-door refrigerator, Jenn-Air stainless steel appliances, including a convection double oven, newer stainless steel sink/faucet and integrated built-in desk. The impressive kitchen is open to the 2-story family room with two skylights, gas fireplace with brick surround, and a wall of windows overlooking the backyard providing tons of natural light. New carpet (2024) in the living and dining rooms. Spacious 1st-floor office with French doors, oversized windows, large custom built-in desk, and shelving unit. Upstairs, the spacious primary bedroom features a walk-in closet with California Closet system and skylight. Ensuite bath features dual vanity sinks, walk-in shower, jetted tub, and skylight. Three additional bedrooms, one featuring an ensuite bathroom, while the other two share an adjoining bathroom. Crown molding throughout and the majority of the interior freshly painted (2021). The finished walk-out basement offers a separate entry door, glass sliding doors, and expansive windows with all newer Levolor blinds (2021). It also features a wet bar w/ granite countertop, two stainless steel Sub Zero beverage refrigerators, gas fireplace, full bathroom w/ steam shower, and pool table. Sonos ready sound system w/wired speakers in 6 rooms provides seamless audio t/o. The exterior is loaded w/ luxury features including brick paver driveway that extends to front porch and back patio, Trex deck (2019) w/ stairs, 3-car garage w/ EV charger. 2 furnaces (2022, 2017) HWH (2021), 6" gutters (2022) Highly acclaimed Northville Schools.

    Zillow last checked:

    Listing updated:

    Listed by:

    Katherine M Schaumburger 734-674-6324,

    EXP Realty

    Bought with:

    Gregory Morad, 6502387767

    GEM Realty & Development

    Source: Realcomp II,MLS#: 20240009781MLS Logo

    Facts & features

    Interior

    Bedrooms & bathrooms
    • Bedrooms: 4
    • Bathrooms: 5
    • Full bathrooms: 4
    • 1/2 bathrooms: 1
    Heating
    • Forced Air, Natural Gas
    Cooling
    • Ceiling Fans, Central Air
    Appliances
    • Included: Built In Refrigerator, Bar Fridge, Convection Oven, Dishwasher, Disposal, Double Oven, Dryer, Electric Cooktop, Microwave, Stainless Steel Appliances, Washer
    • Laundry: Laundry Room
    Features
    • Central Vacuum, Entrance Foyer, Programmable Thermostat, Sound System
    • Basement: Finished,Walk Out Access
    • Has fireplace: Yes
    • Fireplace features: Basement, Electric, Family Room, Gas
    Interior area
    • Total interior livable area: 5,091 sqft
    • Finished area above ground: 3,725
    • Finished area below ground: 1,366

    Property

    Parking
    • Total spaces: 3
    • Parking features: Three Car Garage, Attached, Electric Vehicle Charging Stations, Direct Access, Electricityin Garage, Garage Door Opener, Garage Faces Side
    • Attached garage spaces: 3
    Features
    • Levels: Two
    • Stories: 2
    • Entry location: GroundLevelwSteps
    • Patio & porch: Covered, Deck, Patio, Porch
    • Pool features: None
    Lot
    • Size: 0.31 Acres
    • Dimensions: 94 x 137 x 100 x 145
    • Features: Sprinklers, Wooded
    Details
    • Parcel number: 77037020041000
    • Special conditions: Short Sale No,Standard

    Construction

    Type & style
    • Home type: SingleFamily
    • Architectural style: Colonial
    • Property subtype: Single Family Residence
    Materials
    • Brick, Wood Siding
    • Foundation: Basement, Poured, Sump Pump
    • Roof: Asphalt
    Condition
    • New construction: No
    • Year built: 1998

    Utilities & green energy

    • Sewer: Public Sewer
    • Water: Public

    Community & HOA

    Community
    • Features: Sidewalks
    • Subdivision: RAVINES OF NORTHVILLE SUB
    HOA
    • Has HOA: Yes
    • HOA fee: $1,000 annually
    Location
    • Region: Northville

    Financial & listing details

    • Price per square foot: $198/sqft
    • Tax assessed value: $280,751
    • Annual tax amount: $10,108
    • Date on market: 3/22/2024
    • Cumulative days on market: 7 days
    • Listing agreement: Exclusive Right To Sell
    • Listing terms: Cash,Conventional

    Price history

    DateEventPrice
    5/15/2024Sold$1,007,000+6%$198/sqft
    Source: Realcomp II #20240009781 Report a problem
    3/26/2024Pending sale$950,000$187/sqft
    Source: Realcomp II #20240009781 Report a problem
    3/22/2024Listed for sale$950,000+14.5%$187/sqft
    Source: Realcomp II #20240009781 Report a problem
    9/26/2002Sold$830,000$163/sqft
    Source: Public Record Report a problem

    Public tax history

    YearProperty taxesTax assessment
    2025-- $387,000 +10.3%
    2024-- $350,800 +7.2%
    2023-- $327,200 +4.6%
    2022-- $312,800 -0.7%
    2021-- $315,000
    2020$9,452 +8.2%$315,000 +0.3%
    2019$8,737 $314,100 +0.6%
    2018$8,737 $312,300 -0.9%
    2017-- $315,200 -1%
    2016$7,498 $318,300 +5.1%
    2015$7,498 -67.3%$302,800 +13%
    2013$22,936 +205.9%$268,000 +9.3%
    2012$7,498 $245,200 -1.4%
    2010-- $248,800
    2009-- $248,800 -11.1%
    2008-- $280,000 -6.6%
    2006-- $299,700 -0.3%
    2005-- $300,700 +19.6%
    2001$7,660 -13.5%$251,400 -13.4%
    2000$8,853 $290,200
    Find assessor info on the county website

    Neighborhood: 48167

    Nearby schools

    GreatSchools rating
    Get a cash offer in 3 minutes
    Find out how much your home could sell for in as little as 3 minutes with a no-obligation cash offer.
    Estimated market value
    $1,111,900
    Get a cash offer in 3 minutes
    Find out how much your home could sell for in as little as 3 minutes with a no-obligation cash offer.
    Estimated market value
    $1,111,900