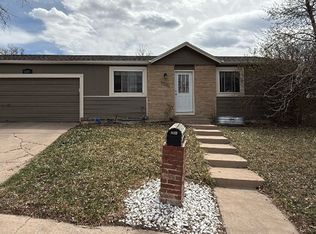
Discover the perfect blend of outdoor living and urban convenience with this stunning 4-bedroom, 2-bathroom home, nestled on an expansive 9,400 sq ft lot at the end of a peaceful cul-de-sac. Just steps away from scenic trails and Quincy Reservoir, this property offers an idyllic retreat without leaving the city. Step inside to find a spacious and versatile layout, featuring four bedrooms, two bathrooms, and a dedicated office that could easily serve as a fifth bedroom. The upper level boasts high ceilings with recessed lighting, seamlessly flowing into the bright kitchen and a covered back patio deck—perfect for entertaining or relaxing. A convenient hallway bath and laundry room complete it. On the main floor, a generous bedroom and a separate office with French doors open to views of the backyard and hot tub, blending indoor comfort with outdoor charm.
The lower levels house three additional bedrooms, including the primary suite and full bathroom. Outside, enjoy a well-appointed back deck patio, a chicken coop, planter beds, a storage shed, and a soothing hot tub—all designed for a lifestyle of ease and enjoyment. Energy efficiency is a standout feature, with a solar system included to keep summer bills low. Plus, all major systems—HVAC, water heater, windows, flooring, and roof—are recently updated, ensuring peace of mind for years to come. This home truly has it all! Walk the property on any device now! https://my.matterport.com/show/?m=rxrZvRUr8Lj
Sold for $430,000
$430,000
17877 E Oxford Place, Aurora, CO 80013
4beds
1,508sqft
Single Family Residence
Built in 1980
9,453 Square Feet Lot
$412,300 Zestimate®
$285/sqft
$2,934 Estimated rent
Home value
$412,300
$383,000 - $441,000
$2,934/mo
Zestimate® history
Owner options
List your home for rent
$2,934/mo
Rent Zestimate®
Find your next renter with Zillow Rental Manager. Plus, with online applications, you can quickly screen prospective tenants – for free.
$2,934/mo
Rent Zestimate®
Refinance and save
$2,485/mo
Est. payment
Refinancing to a lower rate could help reduce your monthly payments and save thousands over the life of the loan.
$2,485/mo
Est. payment
Explore your selling options
Work with a Zillow partner agent
Leverage their expertise and Zillow's premium Showcase listings to get your home seen by more buyers.
Get startedList with your own agent
Get your home in front of millions of buyers by listing it on Zillow.
Learn how to do itSell it yourself
Take full control of how buyers see your home on Zillow by listing For Sale by Owner (FSBO).
List your homeWhat's special
Zillow last checked:
Listing updated:
Listed by:
James Masen 303-856-5543 jamesemasen@gmail.com,
Search Colorado RE LLC
Bought with:
Holden Perry, 100036763
Start Real Estate
Source: REcolorado as distributed by MLS GRID,MLS#: 6636496
Facts & features
Interior
Bedrooms & bathrooms
- Bedrooms: 4
- Bathrooms: 2
- Full bathrooms: 1
- 1/2 bathrooms: 1
- Main level bedrooms: 1
Primary bedroom
- Level: Lower
Bedroom
- Level: Lower
Bedroom
- Level: Lower
Bedroom
- Level: Main
Bathroom
- Level: Lower
Bathroom
- Level: Upper
Dining room
- Level: Upper
Kitchen
- Level: Upper
Laundry
- Level: Upper
Living room
- Level: Upper
Office
- Description: Office Or Bonus Room
- Level: Main
Heating
- Active Solar, Baseboard, Forced Air
Cooling
- Central Air
Appliances
- Laundry: In Unit
Features
- Ceiling Fan(s)
- Flooring: Carpet, Laminate
- Has basement: No
- Number of fireplaces: 1
- Fireplace features: Living Room
Interior area
- Total structure area: 1,508
- Total interior livable area: 1,508 sqft
- Finished area above ground: 1,508
Property
Parking
- Total spaces: 2
- Parking features: Concrete
- Details: Off Street Spaces: 2
Features
- Levels: Tri-Level
- Patio & porch: Covered, Deck
- Exterior features: Balcony, Garden
- Fencing: Full
Lot
- Size: 9,453 Square Feet
- Features: Cul-De-Sac, Level
Details
- Parcel number: 031629403
- Special conditions: Standard
Construction
Type & style
- Home type: SingleFamily
- Property subtype: Single Family Residence
Materials
- Frame, Wood Siding
- Roof: Composition
Condition
- Year built: 1980
Utilities & green energy
- Sewer: Public Sewer
- Water: Public
Community & HOA
Community
- Subdivision: Summer Valley
HOA
- Has HOA: No
Location
- Region: Aurora
Financial & listing details
- Price per square foot: $285/sqft
- Tax assessed value: $445,000
- Annual tax amount: $2,279
- Date on market: 3/6/2025
- Listing terms: Cash,Conventional,FHA,Other,VA Loan
- Exclusions: None
- Ownership: Individual
- Road surface type: Paved
Price history
| Date | Event | Price |
|---|---|---|
| 3/31/2025 | Sold | $430,000-4.4%$285/sqft |
Source:  REcolorado as distributed by MLS GRID #6636496 Report a problem REcolorado as distributed by MLS GRID #6636496 Report a problem | ||
| 3/13/2025 | Pending sale | $450,000$298/sqft |
Source: REcolorado as distributed by MLS GRID #6636496 Report a problem | ||
| 3/5/2025 | Listed for sale | $450,000+20%$298/sqft |
Source: REcolorado as distributed by MLS GRID #6636496 Report a problem | ||
| 2/26/2021 | Sold | $375,000+32.5%$249/sqft |
Source: Public Record Report a problem | ||
| 5/21/2018 | Sold | $283,000-0.7%$188/sqft |
Source: Public Record Report a problem | ||
| 4/20/2018 | Pending sale | $285,000$189/sqft |
Source: LEGACY REALTY #2305610 Report a problem | ||
| 4/17/2018 | Listed for sale | $285,000+64.7%$189/sqft |
Source: LEGACY REALTY #2305610 Report a problem | ||
| 5/19/2004 | Sold | $173,000+137.3%$115/sqft |
Source: Public Record Report a problem | ||
| 10/22/1993 | Sold | $72,900$48/sqft |
Source: Public Record Report a problem | ||
Public tax history
| Year | Property taxes | Tax assessment |
|---|---|---|
| 2025 | $2,279 +13.4% | $27,813 -4.2% |
| 2024 | $2,009 +29.3% | $29,045 -12.1% |
| 2023 | $1,553 -0.6% | $33,047 +54.1% |
| 2022 | $1,563 | $21,448 -2.8% |
| 2021 | -- | $22,065 +9.6% |
| 2020 | $1,445 +35.5% | $20,127 |
| 2019 | $1,067 | -- |
| 2018 | $1,067 +1.5% | $14,472 |
| 2017 | $1,052 | $14,472 +8.4% |
| 2016 | -- | $13,349 |
| 2015 | -- | $13,349 +38.9% |
| 2014 | $984 +23.1% | $9,608 -12% |
| 2013 | $800 | $10,920 |
| 2012 | -- | $10,920 |
| 2011 | $756 +2.7% | $10,920 +12.1% |
| 2010 | $736 -27.8% | $9,740 |
| 2009 | $1,019 | $9,740 -26.9% |
| 2008 | -- | $13,326 |
| 2007 | -- | $13,326 +0.4% |
| 2006 | -- | $13,269 |
| 2005 | -- | $13,269 +4.2% |
| 2002 | $939 +17.9% | $12,740 +24.3% |
| 2001 | $796 | $10,250 |
Find assessor info on the county website
Neighborhood: Carriage Place
Nearby homes
- $450,0004 bd2 ba1.6k sqft17857 E Oxford Pl, Aurora, CO 80013Sold

- $398,7003 bd2 ba1.1k sqft17897 E Oxford Pl, Aurora, CO 80013Off Market
- $433,1003 bd2 ba1.7k sqft17876 E Nassau Pl, Aurora, CO 80013Off Market
- $394,5003 bd2 ba1.1k sqft17837 E Oxford Pl, Aurora, CO 80013Off Market
- $404,1003 bd2 ba1.1k sqft17856 E Nassau Pl, Aurora, CO 80013Off Market
- $447,9003 bd2 ba1.6k sqft17898 E Oxford Pl, Aurora, CO 80013Off Market
- $410,4003 bd2 ba1.1k sqft17896 E Nassau Pl, Aurora, CO 80013Off Market
- $386,3002 bd2 ba838 sqft17817 E Oxford Pl, Aurora, CO 80013Off Market
Nearby schools
GreatSchools rating
- 4/10Summit Elementary SchoolGrades: PK-5Distance: 0.2 mi
- 5/10Horizon Middle SchoolGrades: 6-8Distance: 0.5 mi
- 5/10Smoky Hill High SchoolGrades: 9-12Distance: 1.3 mi
Schools provided by the listing agent
- Elementary: Summit
- Middle: Horizon
- High: Smoky Hill
- District: Cherry Creek 5
Source: REcolorado as distributed by MLS GRID. This data may not be complete. We recommend contacting the local school district to confirm school assignments for this home.
Get a cash offer in 3 minutes
Find out how much your home could sell for in as little as 3 minutes with a no-obligation cash offer.
Estimated market value
$412,300
Get a cash offer in 3 minutes
Find out how much your home could sell for in as little as 3 minutes with a no-obligation cash offer.
Estimated market value
$412,300
- Colorado
- Arapahoe County
- Aurora
- 80013
- Carriage Place
- 17877 E Oxford Place
Nearby cities
Nearby neighborhoods
Nearby zip codes
Other Aurora Topics
