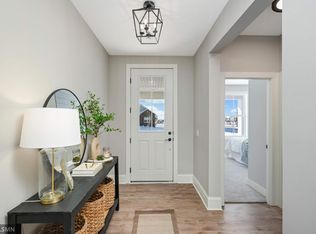
Better than new construction in this former model, 1-level living home w/3 BR’s on main floor. Gorgeous kitchen w/SS appliances, quartz countertops, ctr island, & attractive pendant lighting. Open floor plan features fam rm with gas FP w/stone front & custom built-in cabinetry, dining room w/built in buffet & cabinets. Main-level laundry room boasts custom cabinetry, while the primary walk-in closet offers quality custom organizers. finished lower lvl w/ family room, 4th BR, bath, & office, plus huge storage area/workout area. Meticulously landscaped with a stamped concrete patio & option for future deck or porch. The garage features insulation, heating, & custom cabinetry plus 26’ deep on one stall. The project is almost complete to convert a section of Dodd Blvd (behind home) into walking trails, making this home one of the most sought-after lots in the neighborhood. See supplement for more.
Closed
Zillow last checked:
Listing updated:
Bought with:
Carly Duckworth
Keller Williams Preferred Rlty
Source: NorthstarMLS as distributed by MLS GRID,MLS#: 6435852
Price history
| Date | Event | Price |
|---|---|---|
| 12/14/2023 | Sold | $555,000-1.8%$218/sqft |
Source:  NorthstarMLS as distributed by MLS GRID #6435852 Report a problem NorthstarMLS as distributed by MLS GRID #6435852 Report a problem | ||
| 11/10/2023 | Pending sale | $565,000$222/sqft |
Source: NorthstarMLS as distributed by MLS GRID #6435852 Report a problem | ||
| 10/4/2023 | Price change | $565,000-3.4%$222/sqft |
Source: NorthstarMLS as distributed by MLS GRID #6435852 Report a problem | ||
| 9/28/2023 | Price change | $585,000-1.3%$230/sqft |
Source: NorthstarMLS as distributed by MLS GRID #6435852 Report a problem | ||
| 9/22/2023 | Listed for sale | $592,500-1.2%$233/sqft |
Source: NorthstarMLS as distributed by MLS GRID #6435852 Report a problem | ||
| 9/17/2023 | Listing removed | -- |
Source: NorthstarMLS as distributed by MLS GRID #6376602 Report a problem | ||
| 8/7/2023 | Price change | $599,500-4.1%$236/sqft |
Source: NorthstarMLS as distributed by MLS GRID #6376602 Report a problem | ||
| 7/10/2023 | Price change | $625,000-3.8%$246/sqft |
Source: NorthstarMLS as distributed by MLS GRID #6376602 Report a problem | ||
| 6/16/2023 | Listed for sale | $649,900+4.8%$255/sqft |
Source: NorthstarMLS as distributed by MLS GRID #6376602 Report a problem | ||
| 7/6/2022 | Sold | $619,946+6.2%$244/sqft |
Source: NorthstarMLS as distributed by MLS GRID #6155637 Report a problem | ||
| 6/7/2022 | Pending sale | $584,000$229/sqft |
Source: NorthstarMLS as distributed by MLS GRID #6155637 Report a problem | ||
| 10/20/2021 | Listed for sale | $584,000$229/sqft |
Source: NorthstarMLS as distributed by MLS GRID #6117067 Report a problem | ||
Nearby homes
- $556,8004 bd3 ba2.6k sqft17875 Hamburg Ave, Lakeville, MN 55044Sold
- $103,500-- bd-- ba-- sqft17883 Hamburg Ave, Lakeville, MN 55044Off Market
- $200-- bd-- ba-- sqft17882 Hamburg Ave, Lakeville, MN 55044Off Market
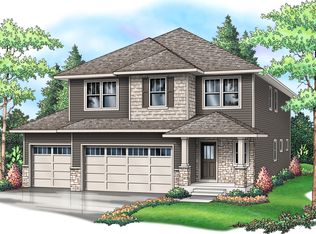
- from $542,9004 bd3 ba2.5k sqftHuntington Plan, Summer's Creek, Lakeville, MN 55044New Construction
Get a cash offer in 3 minutes
Find out how much your home could sell for in as little as 3 minutes with a no-obligation cash offer.
Estimated market value
$545,000
