MAGNIFICENT MEADOWRIDGE VILLAS - EXCEPTIONAL 2 BEDROOM, 2.5 BATH LUXURY OPEN CONCEPT WITH LUXURY FINISHES THROUGHOUT NESTLED IN VIBRANT +55 COMMUNITY OFFERING THE BEST OF MAINTENANCE FREE LIVING SO YOU CAN ENJOY YOUR BEST LIFE! 1ST TIME ON MARKET - BEAUTIFULLY UPGRADED AND MAINTAINED OPEN CONCEPT FEATURING GOURMET COOKS KITCHEN WITH LARGE CENTER ISLAND, 42" CABINETRY, GRANITE COUNTERS, CUSTOM BACKSPLASH, HIGH END SS APPLIANCE PACKAGE AND LARGE ADJOINGING TABLE SPACE - SPACIOUS FAMILY ROOM WITH BEAUTIFUL BUILT INS, BUTLERS BAR WITH BEVERAGE FRIDGE AND GORGEOUS FIREPLACE - ELEGANT FORMAL DINING ROOM - PRETTY VAULTED LIVING ROOM WITH SKYLIGHTS - SPECTACULAR MAIN LEVEL PRIMARY SUITE WITH BUMP-OUT WINDOW - WALK IN CLOSET - FULL PRIVATE BATH WITH STEP IN SHOWER AND DOUBLE BOWL VANITY PLUS, CONVENIENT 1ST FLOOR POWDER ROOM AND LAUNDRY/MUDROOM. UPSTAIRS SHOWCASES FLEXIBLE SUN-FILLED LOFT AND 2ND PRIVATE BEDROOM WITH WALK IN CLOSET AND FULL EN SUITE PRIVATE BATH! BIG, HUGE UNFINISHED BASEMENT OFFERS AMAZING STORAGE AND ROUGH IN BATH (OPEN LAYOUT PERFECT FOR YOUR DESIGN IDEAS!) 2 CAR ATTACHED GARAGE AND ALL NESTLED ON PREMIUM LOT WITH PEACEFUL TREE-LINED GREENSPACE BEHIND TO ENJOY PEACEFUL EVENINGS ON PRIVATE PAVER PATIO! COME AND LIVE YOUR BEST LIFE WITH ALL THAT PRESTBURY HAS TO OFFER - POOL, TENNIS, WALKING PATHS, CLUBHOUSE AND MORE! COME ENJOY THE GOOD LIFE... YOU'VE EARNED IT!
Closed
$455,000
1787B Glenwood Cir, Sugar Grove, IL 60554
2beds
2,276sqft
Townhouse, Duplex, Single Family Residence
Built in 2007
6,098 Square Feet Lot
$473,100 Zestimate®
$200/sqft
$2,653 Estimated rent
Home value
$473,100
$449,000 - $497,000
$2,653/mo
Zestimate® history
Owner options
List your home for rent
$2,653/mo
Rent Zestimate®
Find your next renter with Zillow Rental Manager. Plus, with online applications, you can quickly screen prospective tenants – for free.
$2,653/mo
Rent Zestimate®
Refinance and save
$3,481/mo
Est. payment
Refinancing to a lower rate could help reduce your monthly payments and save thousands over the life of the loan.
$3,481/mo
Est. payment
Explore your selling options
Work with a Zillow partner agent
Leverage their expertise and Zillow's premium Showcase listings to get your home seen by more buyers.
Get startedList with your own agent
Get your home in front of millions of buyers by listing it on Zillow.
Learn how to do itSell it yourself
Take full control of how buyers see your home on Zillow by listing For Sale by Owner (FSBO).
List your homeWhat's special
Huge unfinished basementFlexible sun-filled loftAmazing storageFull private bathMagnificent meadowridge villasWalk in closetDouble bowl vanity
Zillow last checked:
Listing updated:
Listed by:
Melissa Garcia 630-878-9868,
RE/MAX All Pro - Sugar Grove
Bought with:
Becky Smith
Baird & Warner Fox Valley - Geneva
Source: MRED as distributed by MLS GRID,MLS#: 11852315
Facts & features
Interior
Bedrooms & bathrooms
- Bedrooms: 2
- Bathrooms: 3
- Full bathrooms: 2
- 1/2 bathrooms: 1
Rooms
- Room types: Breakfast Room, Loft
Primary bedroom
- Features: Flooring (Carpet), Bathroom (Full, Double Sink)
- Level: Main
- Area: 312 Square Feet
- Dimensions: 24X13
Bedroom 2
- Features: Flooring (Carpet)
- Level: Second
- Area: 180 Square Feet
- Dimensions: 15X12
Breakfast room
- Features: Flooring (Hardwood)
- Level: Main
- Area: 126 Square Feet
- Dimensions: 14X09
Dining room
- Features: Flooring (Hardwood)
- Level: Main
- Area: 144 Square Feet
- Dimensions: 12X12
Family room
- Features: Flooring (Hardwood)
- Level: Main
- Area: 224 Square Feet
- Dimensions: 16X14
Kitchen
- Features: Flooring (Hardwood)
- Level: Main
- Area: 210 Square Feet
- Dimensions: 15X14
Laundry
- Features: Flooring (Vinyl)
- Level: Main
- Area: 70 Square Feet
- Dimensions: 10X7
Living room
- Features: Flooring (Hardwood)
- Level: Main
- Area: 110 Square Feet
- Dimensions: 11X10
Loft
- Features: Flooring (Carpet)
- Level: Second
- Area: 153 Square Feet
- Dimensions: 17X09
Heating
- Natural Gas
Cooling
- Central Air
Appliances
- Included: Double Oven, Microwave, Dishwasher, Refrigerator, Washer, Dryer, Stainless Steel Appliance(s), Wine Refrigerator, Water Softener Owned
- Laundry: Main Level
Features
- Cathedral Ceiling(s), 1st Floor Full Bath, Built-in Features, Walk-In Closet(s)
- Flooring: Hardwood
- Windows: Skylight(s)
- Basement: Unfinished,Crawl Space,Full
- Number of fireplaces: 1
Interior area
- Total structure area: 0
- Total interior livable area: 2,276 sqft
Property
Parking
- Total spaces: 2
- Parking features: Garage Door Opener, Yes, Attached, Garage
- Attached garage spaces: 2
- Has uncovered spaces: Yes
Accessibility
- Accessibility features: Two or More Access Exits, Door Width 32 Inches or More, Main Level Entry, Disability Access
Lot
- Size: 6,098 Square Feet
- Features: Landscaped, Mature Trees
Details
- Parcel number: 1411166013
- Special conditions: None
Construction
Type & style
- Home type: Townhouse
- Property subtype: Townhouse, Duplex, Single Family Residence
Materials
- Vinyl Siding, Brick
Condition
- New construction: No
- Year built: 2007
Details
- Builder model: THE CHANDLER
Utilities & green energy
- Sewer: Public Sewer
- Water: Public
Community & HOA
Community
- Subdivision: Meadowridge Villas
HOA
- Has HOA: Yes
- Services included: Insurance, Clubhouse, Exercise Facilities, Pool, Exterior Maintenance, Lawn Care
- HOA fee: $173 monthly
Location
- Region: Sugar Grove
Financial & listing details
- Price per square foot: $200/sqft
- Annual tax amount: $8,190
- Date on market: 8/7/2023
- Listing terms: Cash
- Ownership: Fee Simple w/ HO Assn.
Price history
| Date | Event | Price |
|---|---|---|
| 9/29/2023 | Sold | $455,000+7.1%$200/sqft |
Source:  MRED as distributed by MLS GRID #11852315 Report a problem MRED as distributed by MLS GRID #11852315 Report a problem | ||
| 8/9/2023 | Contingent | $425,000$187/sqft |
Source: MRED as distributed by MLS GRID #11852315 Report a problem | ||
| 8/7/2023 | Listed for sale | $425,000$187/sqft |
Source: MRED as distributed by MLS GRID #11852315 Report a problem | ||
Public tax history
Tax history is unavailable.
Neighborhood: 60554
Nearby homes
- $419,2002 bd3 ba2.2k sqft1995 Glenwood Cir #A, Sugar Grove, IL 60554Off Market
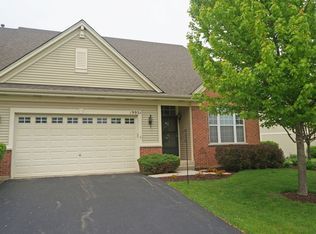
- $476,7002 bd3 ba2.1k sqft1995 Glenwood Cir #B, Sugar Grove, IL 60554Off Market
- $454,1002 bd3 ba-- sqft1995 Glenwood Cir, Sugar Grove, IL 60554Off Market

- $387,0002 bd2 ba1.4k sqft1961B Glenwood Cir, Sugar Grove, IL 60554Off Market
- $470,000-- bd-- ba2k sqft2001 Glenwood Cir #A, Sugar Grove, IL 60554Sold
- $500,900-- bd-- ba2k sqft2001 Glenwood Cir #B, Sugar Grove, IL 60554Off Market
- $376,4002 bd2 ba1.4k sqft1961 Glenwood Cir #B, Sugar Grove, IL 60554Off Market
- $434,900-- bd-- ba1.7k sqft1961 Glenwood Cir #A, Sugar Grove, IL 60554Off Market
- $512,600-- bd-- ba2.2k sqft2015 Glenwood Cir #A, Sugar Grove, IL 60554Off Market
Nearby schools
GreatSchools rating
- 7/10Fearn Elementary SchoolGrades: K-5Distance: 2.9 mi
- 7/10Herget Middle SchoolGrades: 6-8Distance: 1.2 mi
- 4/10West Aurora High SchoolGrades: 9-12Distance: 3.8 mi
Schools provided by the listing agent
- District: 129
Source: MRED as distributed by MLS GRID. This data may not be complete. We recommend contacting the local school district to confirm school assignments for this home.
Get a cash offer in 3 minutes
Find out how much your home could sell for in as little as 3 minutes with a no-obligation cash offer.
Estimated market value
$473,100
Get a cash offer in 3 minutes
Find out how much your home could sell for in as little as 3 minutes with a no-obligation cash offer.
Estimated market value
$473,100
- Illinois
- Kane County
- Sugar Grove
- 60554
- 1787B Glenwood Cir
Nearby cities
Nearby zip codes
Other Sugar Grove Topics
