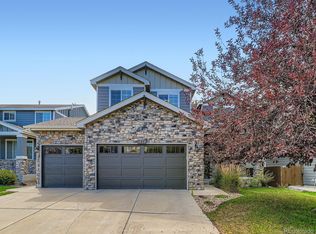
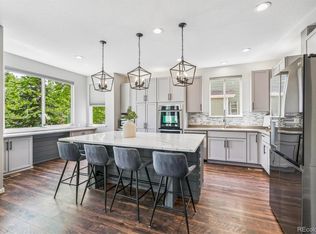
What a find! This Vista Ridge beauty has been updated top to bottom! Backing to open space and surrounded by mature trees makes this an outdoor lover's dream! 5 total bedrooms with a Bedroom and full bath on the main floor! The owner went through this home with a fine-tooth comb. The primary bedroom features a large sitting room (can be used for whatever you desire) with a cozy fireplace, a LARGE walk-in closet, and a 5-piece en-suite bathroom. The kitchen has been updated with granite counters and center island, stainless appliances, and beautifully painted cabinets. The 3 car garage gives you plenty of room for cars, tools and toys. Here is a small list of the updates: All kitchen appliances are under 4 years old, Water heater is less than 5 years old, New roof is less than 1 year old, New driveway, Fresh interior paint, New LVP flooring throughout (upstairs and down), New trim, All indoor doors painted and New smoke detectors. Parks, golf course, community centers, pools, and fitness; all a short distance from your front porch! Ideally located in Erie, this home offers easy access to numerous community parks, tennis/pickleball courts and Colorado National Golf Club. Enjoy AMAZING Mountain Views on your walks on the miles of trails throughout the neighborhood.
Sold for $860,000
$860,000
1788 Alpine Drive, Erie, CO 80516
5beds
3,871sqft
Single Family Residence
Built in 2005
7,533 Square Feet Lot
$819,900 Zestimate®
$222/sqft
$3,452 Estimated rent
Home value
$819,900
$779,000 - $861,000
$3,452/mo
Zestimate® history
Owner options
List your home for rent
$3,452/mo
Rent Zestimate®
Find your next renter with Zillow Rental Manager. Plus, with online applications, you can quickly screen prospective tenants – for free.
$3,452/mo
Rent Zestimate®
Refinance and save
$5,213/mo
Est. payment
Refinancing to a lower rate could help reduce your monthly payments and save thousands over the life of the loan.
$5,213/mo
Est. payment
Explore your selling options
Work with a Zillow partner agent
Leverage their expertise and Zillow's premium Showcase listings to get your home seen by more buyers.
Get startedList with your own agent
Get your home in front of millions of buyers by listing it on Zillow.
Learn how to do itSell it yourself
Take full control of how buyers see your home on Zillow by listing For Sale by Owner (FSBO).
List your homeWhat's special
Zillow last checked:
Listing updated:
Listed by:
BTT Group 720-291-1111 team@bramerthomasteam.com,
BTT Real Estate,
Brian L Thomas 720-934-4745,
BTT Real Estate
Bought with:
Connie Kraska, 40040807
LIV Sotheby's International Realty
Source: REcolorado as distributed by MLS GRID,MLS#: 7380106
Facts & features
Interior
Bedrooms & bathrooms
- Bedrooms: 5
- Bathrooms: 3
- Full bathrooms: 3
- Main level bathrooms: 1
- Main level bedrooms: 1
Primary bedroom
- Description: Cozy Fireplace And Spacious Sitting Room
- Level: Upper
Bedroom
- Level: Main
Bedroom
- Level: Upper
Bedroom
- Level: Upper
Bedroom
- Description: C
- Level: Upper
Primary bathroom
- Description: Dual Sinks, Shower And Bathtub
- Level: Upper
Bathroom
- Level: Main
Bathroom
- Level: Upper
Dining room
- Level: Main
Family room
- Description: Fireplace, Opens To Eating Area And Kitchen
- Level: Main
Kitchen
- Level: Main
Living room
- Description: Plenty Of Natural Light/Large Windows
- Level: Main
Heating
- Forced Air, Natural Gas
Cooling
- Central Air
Appliances
- Included: Dishwasher, Disposal, Gas Water Heater, Microwave, Oven, Range, Refrigerator, Water Softener
Features
- Eat-in Kitchen, Five Piece Bath, Granite Counters, High Speed Internet, Kitchen Island, Pantry, Primary Suite, Smoke Free, Walk-In Closet(s)
- Flooring: Laminate
- Windows: Window Coverings
- Basement: Bath/Stubbed,Unfinished
- Number of fireplaces: 2
- Fireplace features: Bedroom, Family Room
Interior area
- Total structure area: 3,871
- Total interior livable area: 3,871 sqft
- Finished area above ground: 2,991
- Finished area below ground: 0
Property
Parking
- Total spaces: 3
- Parking features: Concrete
- Attached garage spaces: 3
Features
- Levels: Two
- Stories: 2
- Patio & porch: Deck, Front Porch
- Exterior features: Private Yard, Rain Gutters
- Fencing: Full
Lot
- Size: 7,533 Square Feet
- Features: Greenbelt, Landscaped, Master Planned, Open Space
Details
- Parcel number: R2961604
- Special conditions: Standard
Construction
Type & style
- Home type: SingleFamily
- Architectural style: Contemporary
- Property subtype: Single Family Residence
Materials
- Frame, Wood Siding
- Roof: Composition
Condition
- Updated/Remodeled
- Year built: 2005
Utilities & green energy
- Electric: 110V, 220 Volts
- Sewer: Public Sewer
- Water: Public
- Utilities for property: Cable Available, Electricity Connected, Internet Access (Wired), Natural Gas Available, Natural Gas Connected, Phone Available
Community & HOA
Community
- Security: Carbon Monoxide Detector(s), Video Doorbell
- Subdivision: Vista Ridge
HOA
- Has HOA: Yes
- Amenities included: Clubhouse, Fitness Center, Park, Pool
- Services included: Reserve Fund, Maintenance Grounds, Recycling, Trash
- HOA fee: $85 monthly
- HOA name: Vista Ridge
- HOA phone: 303-420-4433
Location
- Region: Erie
Financial & listing details
- Price per square foot: $222/sqft
- Tax assessed value: $719,874
- Annual tax amount: $6,403
- Date on market: 5/9/2024
- Listing terms: Cash,Conventional,FHA,VA Loan
- Exclusions: Seller's Personal Property, Washer, Dryer.
- Ownership: Individual
- Electric utility on property: Yes
- Road surface type: Paved
Price history
| Date | Event | Price |
|---|---|---|
| 7/2/2025 | Listing removed | $880,000$227/sqft |
Source:  IRES as distributed by MLS GRID #1030291 Report a problem IRES as distributed by MLS GRID #1030291 Report a problem | ||
| 4/4/2025 | Listed for sale | $880,000+2.3%$227/sqft |
Source: IRES as distributed by MLS GRID #1030291 Report a problem | ||
| 6/3/2024 | Sold | $860,000+4.2%$222/sqft |
Source:  REcolorado as distributed by MLS GRID #7380106 Report a problem REcolorado as distributed by MLS GRID #7380106 Report a problem | ||
| 5/11/2024 | Pending sale | $825,000$213/sqft |
Source: REcolorado as distributed by MLS GRID #7380106 Report a problem | ||
| 5/9/2024 | Listed for sale | $825,000+118%$213/sqft |
Source: REcolorado as distributed by MLS GRID #7380106 Report a problem | ||
| 8/30/2005 | Sold | $378,521$98/sqft |
Source: Public Record Report a problem | ||
Public tax history
| Year | Property taxes | Tax assessment |
|---|---|---|
| 2026 | $7,274 +10.8% | $44,190 -1.8% |
| 2025 | $6,567 +2.6% | $44,990 -3% |
| 2024 | $6,403 +20.3% | $46,360 -0.9% |
| 2023 | $5,324 -2.8% | $46,800 +36% |
| 2022 | $5,479 +9.5% | $34,400 -2.8% |
| 2021 | $5,005 | $35,390 +9% |
| 2020 | $5,005 +3.9% | $32,480 |
| 2019 | $4,817 -4.3% | $32,480 +4.6% |
| 2018 | $5,036 +4.5% | $31,060 |
| 2017 | $4,817 +1.9% | $31,060 +2.5% |
| 2016 | $4,727 -2.5% | $30,300 |
| 2015 | $4,848 +10.3% | $30,300 +10.7% |
| 2014 | $4,396 | $27,360 |
| 2013 | -- | $27,360 +0.6% |
| 2012 | -- | $27,190 |
| 2011 | -- | $27,190 +7.9% |
| 2010 | -- | $25,190 |
| 2009 | -- | $25,190 -12.5% |
| 2008 | -- | $28,790 |
| 2007 | -- | $28,790 +222% |
| 2006 | -- | $8,940 |
| 2005 | -- | $8,940 |
Find assessor info on the county website
Neighborhood: 80516
Nearby homes
- $810,0004 bd3 ba3.5k sqft1824 Alpine Dr, Erie, CO 80516Sold
- $765,0004 bd3 ba3.6k sqft1798 Alpine Dr, Erie, CO 80516Pending
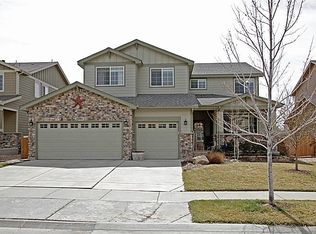
- $872,9005 bd5 ba4.7k sqft1778 Alpine Dr, Erie, CO 80516Off Market
- $802,4004 bd2 ba4.7k sqft1804 Alpine Dr, Erie, CO 80516Off Market
- $718,7004 bd3 ba4.2k sqft1768 Alpine Dr, Erie, CO 80516Off Market
- $829,8004 bd5 ba4.9k sqft1789 Alpine Dr, Erie, CO 80516Off Market
- $672,7003 bd3 ba2.3k sqft1779 Alpine Dr, Erie, CO 80516Off Market
- $760,2004 bd3 ba4.4k sqft1799 Alpine Dr, Erie, CO 80516Off Market
Nearby schools
GreatSchools rating
- 8/10Black Rock Elementary SchoolGrades: PK-5Distance: 0.5 mi
- 6/10Erie Middle SchoolGrades: 6-8Distance: 3.1 mi
- 8/10Erie High SchoolGrades: 9-12Distance: 2.4 mi
Schools provided by the listing agent
- Elementary: Black Rock
- Middle: Erie
- High: Erie
- District: St. Vrain Valley RE-1J
Source: REcolorado as distributed by MLS GRID. This data may not be complete. We recommend contacting the local school district to confirm school assignments for this home.
Get a cash offer in 3 minutes
Find out how much your home could sell for in as little as 3 minutes with a no-obligation cash offer.
Estimated market value
$819,900
Get a cash offer in 3 minutes
Find out how much your home could sell for in as little as 3 minutes with a no-obligation cash offer.
Estimated market value
$819,900
- Colorado
- Weld County
- Erie
- 80516
- 1788 Alpine Drive
Nearby cities
Nearby zip codes
Other Erie Topics
