TURNKEY ASPEN VILLAGE CONDO STUNS WITH STYLISHLY UPDATED FEATURES AND TRANQUIL POND VIEWS!!! Entering the home, you are met with an impeccably designed downstairs featuring beautiful tile flooring that opens directly into the spacious living room with a statement making floor-to-ceiling stacked-stone fireplace and mantle. The dark hard surface flooring throughout the living and dining rooms brings the downstairs living space together in an aesthetically pleasing manner. The dining room opens to the updated kitchen boasting granite countertops, tile backsplash and stainless-steel appliances. Around the corner is the indoor laundry room, which is next to the upgraded half bathroom downstairs. Through the slider off the dining room, let the soothing sound of flowing rock waterfalls and paddling ducks wash away the stresses of everyday life as you relax on your own private patio. Upstairs you will find three generously sized bedrooms, including the primary bedroom with stunningly remodeled en-suite bathroom with dual vanities and expansive walk-in closet. Two other nice sized bedrooms are also found upstairs, along with another exquisitely designed full bathroom with lovely shower walls with a symmetrically circular tile pattern inside the ceramic tub. This meticulously upgraded home is perfectly situated within the gated community away from the main road and beams with an expansive back deck overlooking fountains of running water, the community clubhouse and the pool. This unit has been well cared for, and the pride of ownership is evident around every corner. Aspen Village also features a community pool, spa, gym, sauna, clubhouse with pool tables and games, RV Parking, tennis courts, fountains, ponds, and adorable walking paths with bridges over the water features. Conveniently located near schools, shopping, dining, and all that West Covina has to offer, do not miss this tremendous opportunity to own one of the best units in the highly desirable Aspen Village Community. Do not delay, schedule a showing today!
Sold for $626,500
Listed by: BETTER HOME FINANCIAL, INC • Michael Wallace • Contact: 909-374-7278
Bought with: Coldwell Banker Realty
$626,500
1788 Aspen Village Way, West Covina, CA 91791
3beds
1,415sqft
Condominium
Built in 1974
-- sqft lot
$720,300 Zestimate®
$443/sqft
$3,758 Estimated rent
Home value
$720,300
$684,000 - $756,000
$3,758/mo
Zestimate® history
Owner options
List your home for rent
$3,758/mo
Rent Zestimate®
Find your next renter with Zillow Rental Manager. Plus, with online applications, you can quickly screen prospective tenants – for free.
$3,758/mo
Rent Zestimate®
Refinance and save
$4,542/mo
Est. payment
Refinancing to a lower rate could help reduce your monthly payments and save thousands over the life of the loan.
$4,542/mo
Est. payment
Explore your selling options
Work with a Zillow partner agent
Leverage their expertise and Zillow's premium Showcase listings to get your home seen by more buyers.
Get startedList with your own agent
Get your home in front of millions of buyers by listing it on Zillow.
Learn how to do itSell it yourself
Take full control of how buyers see your home on Zillow by listing For Sale by Owner (FSBO).
List your homeWhat's special
Zillow last checked:
Listing updated:
Listed by:
Michael Wallace DRE #01998572 909-374-7278,
BETTER HOME FINANCIAL, INC
Bought with:
Patricia Parish, DRE #01032385
Coldwell Banker Realty
Source: CRMLS,MLS#: CV24174833 Originating MLS: California Regional MLS
Originating MLS: California Regional MLSFacts & features
Interior
Bedrooms & bathrooms
- Bedrooms: 3
- Bathrooms: 3
- Full bathrooms: 1
- 3/4 bathrooms: 1
- 1/2 bathrooms: 1
Rooms
- Room types: Bedroom, Entry/Foyer, Kitchen, Laundry, Living Room, Primary Bedroom, Other, Sauna, Dining Room
Primary bedroom
- Features: Primary Suite
Bedroom
- Features: All Bedrooms Up
Bathroom
- Features: Bathtub, Dual Sinks, Linen Closet, Stone Counters, Remodeled, Separate Shower, Tub Shower, Upgraded, Vanity, Walk-In Shower
Kitchen
- Features: Granite Counters
Other
- Features: Walk-In Closet(s)
Heating
- Central
Cooling
- Central Air
Appliances
- Included: Dishwasher, Gas Oven, Gas Range, Microwave, Refrigerator, Range Hood, Water To Refrigerator, Water Heater
- Laundry: Inside
Features
- Ceiling Fan(s), Crown Molding, Separate/Formal Dining Room, Granite Counters, Living Room Deck Attached, Open Floorplan, Pantry, Recessed Lighting, All Bedrooms Up, Primary Suite, Walk-In Closet(s)
- Flooring: Carpet, Laminate, See Remarks, Tile
- Windows: Double Pane Windows
- Has fireplace: Yes
- Fireplace features: Gas, Living Room
- Common walls with other units/homes: 2+ Common Walls
Interior area
- Total interior livable area: 1,415 sqft
Property
Parking
- Total spaces: 2
- Parking features: Garage, Gated, RV Access/Parking
- Garage spaces: 2
Accessibility
- Accessibility features: None
Features
- Levels: Two
- Stories: 2
- Entry location: ground
- Patio & porch: Rear Porch, Concrete, Open, Patio, See Remarks
- Pool features: Community, In Ground, See Remarks, Association
- Has spa: Yes
- Spa features: Community, In Ground, See Remarks
- Fencing: Block,Wood
- Has view: Yes
- View description: Pond, Pool
- Has water view: Yes
- Water view: Pond
- Waterfront features: Pond, Stream
Lot
- Size: 1.69 Acres
- Features: Close to Clubhouse, Greenbelt
Details
- Parcel number: 8486029028
- Zoning: WCR3-MF15(PRD)
- Special conditions: Standard
Construction
Type & style
- Home type: Condo
- Architectural style: See Remarks,Patio Home
- Property subtype: Condominium
- Attached to another structure: Yes
Materials
- Concrete, Stucco, Wood Siding
- Foundation: Slab
- Roof: Concrete
Condition
- Updated/Remodeled,Turnkey
- New construction: No
- Year built: 1974
Utilities & green energy
- Electric: Standard
- Sewer: Public Sewer
- Water: Public
- Utilities for property: Cable Available, Electricity Connected, Natural Gas Connected, Phone Available, Sewer Connected, See Remarks, Water Connected
Community & HOA
Community
- Features: Hiking, Street Lights, Suburban, Sidewalks, Gated, Pool
- Security: Gated Community
HOA
- Has HOA: Yes
- Amenities included: Clubhouse, Fitness Center, Pool, Pet Restrictions, Sauna, Spa/Hot Tub, Tennis Court(s)
- HOA fee: $592 monthly
- HOA name: Aspen Village West Covina Association
- HOA phone: 909-923-2924
Location
- Region: West Covina
Financial & listing details
- Price per square foot: $443/sqft
- Tax assessed value: $639,030
- Date on market: 8/23/2024
- Cumulative days on market: 11 days
- Listing terms: Cash,Conventional,1031 Exchange,FHA,Fannie Mae,Freddie Mac
- Road surface type: Paved
Price history
| Date | Event | Price |
|---|---|---|
| 10/3/2024 | Sold | $626,500+6.4%$443/sqft |
Source:  CRMLS #CV24174833 Report a problem CRMLS #CV24174833 Report a problem | ||
| 9/24/2024 | Pending sale | $588,888$416/sqft |
Source: CRMLS #CV24174833 Report a problem | ||
| 9/3/2024 | Contingent | $588,888$416/sqft |
Source: CRMLS #CV24174833 Report a problem | ||
| 8/23/2024 | Listed for sale | $588,888+47.6%$416/sqft |
Source: CRMLS #CV24174833 Report a problem | ||
| 7/18/2017 | Sold | $399,000$282/sqft |
Source: Public Record Report a problem | ||
| 7/3/2017 | Pending sale | $399,000$282/sqft |
Source: CENTURY 21 Masters #CV17135071 Report a problem | ||
| 6/15/2017 | Listed for sale | $399,000+59.6%$282/sqft |
Source: CENTURY 21 Masters #CV17135071 Report a problem | ||
| 3/17/2003 | Sold | $250,000+63.9%$177/sqft |
Source: Public Record Report a problem | ||
| 3/24/2000 | Sold | $152,500+8.9%$108/sqft |
Source: Public Record Report a problem | ||
| 12/9/1999 | Sold | $140,039$99/sqft |
Source: Public Record Report a problem | ||
Public tax history
| Year | Property taxes | Tax assessment |
|---|---|---|
| 2026 | -- | $639,030 +2% |
| 2025 | $7,681 +39.4% | $626,500 +40.8% |
| 2024 | $5,508 +5.3% | $445,087 +2% |
| 2023 | $5,229 -0.8% | $436,361 +2% |
| 2022 | $5,273 +3% | $427,806 +2% |
| 2021 | $5,122 -0.4% | $419,418 +1% |
| 2020 | $5,143 | $415,119 +2% |
| 2019 | $5,143 +6.9% | $406,980 +2% |
| 2018 | $4,812 | $399,000 +27.9% |
| 2017 | $4,812 +23.6% | $311,972 +2% |
| 2016 | $3,894 +7% | $305,856 +1.5% |
| 2015 | $3,637 +2.5% | $301,262 +2% |
| 2014 | $3,548 | $295,361 +2.5% |
| 2012 | -- | $288,263 +2% |
| 2011 | -- | $282,612 +0.8% |
| 2010 | -- | $280,501 -0.2% |
| 2009 | -- | $281,168 +2% |
| 2008 | -- | $275,656 +2% |
| 2007 | -- | $270,252 +2% |
| 2006 | -- | $264,954 |
| 2005 | -- | $264,954 +4% |
| 2004 | -- | $254,667 +57.8% |
| 2003 | -- | $161,408 +2% |
| 2002 | -- | $158,244 +7.6% |
| 2000 | -- | $147,000 |
Find assessor info on the county website
Neighborhood: 91791
Nearby homes
- $603,0003 bd2 ba1.6k sqft1790 Aspen Village Way, West Covina, CA 91791Off Market
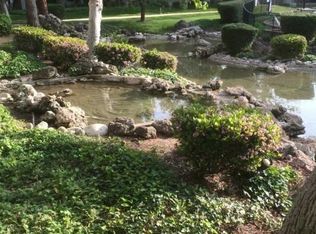
- $629,8003 bd3 ba1.6k sqft1798 Aspen Village Way, West Covina, CA 91791Off Market
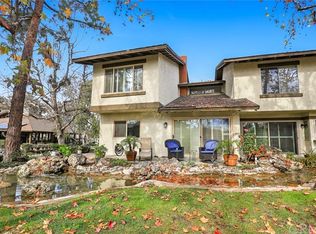
- $589,6003 bd3 ba1.4k sqft1796 Aspen Village Way, West Covina, CA 91791Off Market
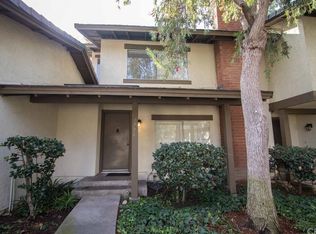
- $558,3003 bd2 ba1.2k sqft1794 Aspen Village Way, West Covina, CA 91791Off Market
- $587,0003 bd3 ba1.4k sqft1780 Aspen Village Way, West Covina, CA 91791Off Market
- $533,9003 bd2 ba1.2k sqft1774 Aspen Village Way, West Covina, CA 91791Off Market
- $577,5003 bd3 ba1.4k sqft1776 Aspen Village Way, West Covina, CA 91791Off Market
- $540,0003 bd2 ba1.2k sqft1768 Aspen Village Way, West Covina, CA 91791Off Market
Nearby schools
GreatSchools rating
- 5/10Cameron Elementary SchoolGrades: K-5Distance: 0.6 mi
- 5/10Hollencrest Middle SchoolGrades: 6-8Distance: 0.6 mi
- 7/10West Covina High SchoolGrades: 9-12Distance: 0.3 mi
Schools provided by the listing agent
- Middle: Hollencrest
- High: West Covina
Source: CRMLS. This data may not be complete. We recommend contacting the local school district to confirm school assignments for this home.
Get a cash offer in 3 minutes
Find out how much your home could sell for in as little as 3 minutes with a no-obligation cash offer.
Estimated market value
$720,300
Get a cash offer in 3 minutes
Find out how much your home could sell for in as little as 3 minutes with a no-obligation cash offer.
Estimated market value
$720,300
- California
- Los Angeles County
- West Covina
- 91791
- 1788 Aspen Village Way
Nearby cities
Nearby zip codes
Other West Covina Topics
