Exceptional space and value come together in this bright, expansive mountain home, offering room to live, gather, and grow at an attractive price point. This 5 bedroom, 4 bath home, which offers an abundance of living space, is ideal for both everyday living and hosting.
Step inside to soaring ceilings where large windows bring in natural sunlight and create a warm, open feel throughout. The thoughtfully designed layout offers multiple gathering areas, including a generous living room, a cozy den in the fully finished basement, and flexible space for guests or recreation.
The kitchen is open with a large island to gather around, entertain while dinner comes together, then move into the dedicated dining area for more formal meals. The primary suite is a private retreat with a 5 piece bath, including a walk-in shower, soaking tub, double vanity, and an additional bonus closet. In addition to the primary, the main level includes two spacious bedrooms and a full bath, while the upper level offers two more bedrooms connected by a Jack-and-Jill bathroom with a double vanity, providing both comfort and functionality. Downstairs, the finished basement expands your living options even further, complete with an additional bathroom ready for a game room, guest quarters, or even just as your personal den.
Situated on a treed 0.57 acre corner lot, this property offers a rare blend of privacy and accessibility. Enjoy peek-a-boo views of Mt. Massive, just minutes from trails, downtown, while still having the secluded feel.. A storage shed adds extra convenience for toys and storage! Don't miss your opportunity to see this beautiful home!
Sold for $750,000
$750,000
1788 Autumn Drive, Leadville, CO 80461
5beds
3,745sqft
Single Family Residence
Built in 2008
0.57 Acres Lot
$749,600 Zestimate®
$200/sqft
$4,861 Estimated rent
Home value
$749,600
Estimated sales range
Not available
$4,861/mo
Zestimate® history
Owner options
List your home for rent
$4,861/mo
Rent Zestimate®
Find your next renter with Zillow Rental Manager. Plus, with online applications, you can quickly screen prospective tenants – for free.
$4,861/mo
Rent Zestimate®
Refinance and save
$4,518/mo
Est. payment
Refinancing to a lower rate could help reduce your monthly payments and save thousands over the life of the loan.
$4,518/mo
Est. payment
Explore your selling options
Work with a Zillow partner agent
Leverage their expertise and Zillow's premium Showcase listings to get your home seen by more buyers.
Get startedList with your own agent
Get your home in front of millions of buyers by listing it on Zillow.
Learn how to do itSell it yourself
Take full control of how buyers see your home on Zillow by listing For Sale by Owner (FSBO).
List your homeWhat's special
Bright expansive mountain homeMultiple gathering areasSoaking tubDouble vanityWalk-in showerSoaring ceilingsWarm open feel throughout
Zillow last checked:
Listing updated:
Listed by:
Heather Lindh 719-486-1930 heatherlindh@gmail.com,
Aspen Leaf Realty
Bought with:
Jordan Schwartz, 100101974
Engel & Volkers Denver
Source: REcolorado as distributed by MLS GRID,MLS#: 9024564
Facts & features
Interior
Bedrooms & bathrooms
- Bedrooms: 5
- Bathrooms: 4
- Full bathrooms: 4
- Main level bathrooms: 2
- Main level bedrooms: 3
Bedroom
- Features: Primary Suite
- Level: Main
Bedroom
- Level: Main
Bedroom
- Level: Main
Bedroom
- Level: Upper
Bedroom
- Level: Upper
Bathroom
- Features: En Suite Bathroom
- Level: Main
Bathroom
- Level: Main
Bathroom
- Level: Upper
Bathroom
- Level: Basement
Bonus room
- Level: Basement
Den
- Level: Basement
Dining room
- Level: Main
Kitchen
- Level: Main
Laundry
- Level: Main
Living room
- Level: Main
Utility room
- Level: Basement
Heating
- Radiant Floor
Cooling
- None
Appliances
- Included: Dishwasher, Dryer, Microwave, Range, Refrigerator, Washer
Features
- Granite Counters, High Ceilings, Jack & Jill Bathroom, Kitchen Island, Open Floorplan, Primary Suite
- Flooring: Carpet, Tile
- Basement: Bath/Stubbed,Finished,Full
Interior area
- Total structure area: 3,745
- Total interior livable area: 3,745 sqft
- Finished area above ground: 2,745
- Finished area below ground: 1,000
Property
Parking
- Total spaces: 4
- Details: Off Street Spaces: 4
Features
- Levels: Two
- Stories: 2
- Patio & porch: Front Porch
- Fencing: None
Lot
- Size: 0.57 Acres
- Features: Corner Lot, Many Trees, Open Space
Details
- Parcel number: 263322107008
- Special conditions: Standard
Construction
Type & style
- Home type: SingleFamily
- Property subtype: Single Family Residence
Materials
- Frame
- Roof: Metal
Condition
- Year built: 2008
Utilities & green energy
- Water: Public
Community & HOA
Community
- Subdivision: Four Season Estates
HOA
- Has HOA: Yes
- HOA fee: $275 annually
- HOA name: Four Seasons Subdivision
Location
- Region: Leadville
Financial & listing details
- Price per square foot: $200/sqft
- Tax assessed value: $924,053
- Annual tax amount: $5,048
- Date on market: 4/8/2026
- Listing terms: Cash,Conventional
- Exclusions: Seller's Personal Property
- Ownership: Individual
Price history
| Date | Event | Price |
|---|---|---|
| 7/22/2026 | Sold | $750,000-3.2%$200/sqft |
Source:  REcolorado as distributed by MLS GRID #9024564 Report a problem REcolorado as distributed by MLS GRID #9024564 Report a problem | ||
| 6/22/2026 | Pending sale | $774,999$207/sqft |
Source: REcolorado as distributed by MLS GRID #9024564 Report a problem | ||
| 6/10/2026 | Price change | $774,999-3.1%$207/sqft |
Source: REcolorado as distributed by MLS GRID #9024564 Report a problem | ||
| 5/20/2026 | Price change | $800,000-4.2%$214/sqft |
Source: REcolorado as distributed by MLS GRID #9024564 Report a problem | ||
| 4/30/2026 | Price change | $834,900-1.7%$223/sqft |
Source: REcolorado as distributed by MLS GRID #9024564 Report a problem | ||
| 4/8/2026 | Listed for sale | $849,000+7.5%$227/sqft |
Source: REcolorado as distributed by MLS GRID #9024564 Report a problem | ||
| 10/10/2023 | Sold | $790,000-1.1%$211/sqft |
Source: Public Record Report a problem | ||
| 9/20/2023 | Pending sale | $799,000$213/sqft |
Source:  HomeSmart #1813155 Report a problem HomeSmart #1813155 Report a problem | ||
| 9/9/2023 | Price change | $799,000-2%$213/sqft |
Source: HomeSmart #1813155 Report a problem | ||
| 6/7/2023 | Price change | $815,000-4%$218/sqft |
Source: HomeSmart #1813155 Report a problem | ||
| 4/28/2023 | Listed for sale | $849,000+76.9%$227/sqft |
Source: HomeSmart #1813155 Report a problem | ||
| 6/5/2020 | Sold | $480,000+3.2%$128/sqft |
Source: Public Record Report a problem | ||
| 4/28/2020 | Pending sale | $465,000$124/sqft |
Source: Independence Realty & Property Management #3425709 Report a problem | ||
| 4/22/2020 | Listed for sale | $465,000+830%$124/sqft |
Source: Independence Realty & Property Management #3425709 Report a problem | ||
| 9/11/2007 | Sold | $50,000$13/sqft |
Source: Public Record Report a problem | ||
Public tax history
| Year | Property taxes | Tax assessment |
|---|---|---|
| 2025 | -- | $65,146 +42.4% |
| 2024 | $3,845 | $45,753 |
| 2023 | -- | $45,753 +27.4% |
| 2022 | $3,361 -4.1% | $35,904 -2.8% |
| 2021 | $3,506 +1.8% | $36,937 -8.3% |
| 2020 | $3,444 -1.8% | $40,301 |
| 2019 | $3,506 +1.8% | $40,301 +29.7% |
| 2018 | $3,444 +39.1% | $31,063 |
| 2017 | $2,475 +1.7% | $31,063 +1.7% |
| 2016 | $2,432 +0.2% | $30,530 |
| 2015 | $2,427 | $30,530 -5.7% |
| 2014 | $2,427 | $32,386 |
| 2013 | -- | $32,386 |
| 2012 | -- | -- |
| 2011 | -- | $33,995 +9.8% |
| 2010 | -- | $30,953 |
Find assessor info on the county website
Neighborhood: 80461
Nearby homes
- $178,000-- bd-- ba-- sqft1796 Autumn Dr, Leadville, CO 80461Off Market
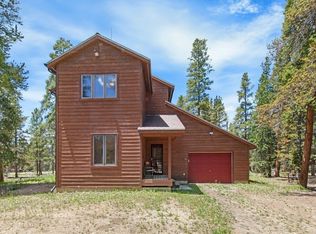
- $667,5003 bd3 ba1.7k sqft1793 Four Seasons Blvd, Leadville, CO 80461Sold
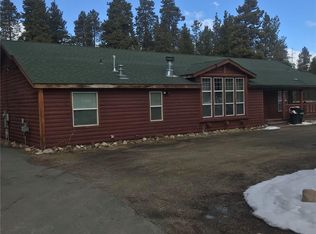
- $677,0003 bd2 ba2k sqft1801 Four Seasons Blvd, Leadville, CO 80461Off Market
- $719,9070.61 Acres1756 Four Seasons Blvd, Leadville, CO 80461Off Market

- $178,0000.52 Acres1764 Four Seasons Blvd, Leadville, CO 80461Off Market
- $529,9003 bd2 ba1.7k sqft1787 Autumn Dr, Leadville, CO 80461Off Market
- $606,5003 bd2 ba1.4k sqft1807 Four Seasons Blvd, Leadville, CO 80461Off Market
- $792,0006 bd3 ba2.8k sqft1812 Autumn Dr, Leadville, CO 80461Off Market
Nearby schools
GreatSchools rating
- 3/10Lake County Middle SchoolGrades: 3-6Distance: 0.9 mi
- 3/10Lake County High SchoolGrades: 7-12Distance: 1.1 mi
- NAWestpark Elementary SchoolGrades: PK-2Distance: 1.1 mi
Schools provided by the listing agent
- Elementary: Westpark
- Middle: Lake County
- High: Lake County
- District: Lake County R-1
Source: REcolorado as distributed by MLS GRID. This data may not be complete. We recommend contacting the local school district to confirm school assignments for this home.


Get pre-qualified for a loan
At Zillow Home Loans, we can pre-qualify you in as little as 5 minutes with no impact to your credit score.An equal housing lender. NMLS #10287.
- Colorado
- Lake County
- Leadville
- 80461
- 1788 Autumn Drive
Nearby cities
Nearby zip codes
Other Leadville Topics
