Tradition Townhomes – Immaculate One-Story Living - Perfect SNOWBIRD RETREAT, FULL TIME HOME OR INVESTMENT - Priced To Sell! Welcome home to this well maintained 3-bed, 2-bath townhome with an attached garage and a BRAND NEW ROOF (2025) with gutters. END UNITY, NO REAR NEIGHBORS, COMMUNITY POOL, LOW HOA. Step inside to an open, airy floorplan featuring vaulted ceilings and a spacious great room with dedicated living and dining areas. Large sliders lead to a relaxing screen-enclosed lanai—perfect for morning coffee or quiet evenings. The kitchen offers plenty of workspace, a closet pantry, all appliances, and a cozy dinette area, plus a convenient pass-through to the great room. The primary suite includes an ensuite bath with a walk-in shower and private lanai access. Two comfortable guest bedrooms share a full bath. The garage includes a washer and dryer for easy laundry access; brick paved driveway and walkway. Low-maintenance living at its best—Low HOA covers the community pool, lawn care, and entrance maintenance (no add’l fees). Fantastic location near Orlando Health St. Cloud Hospital, shopping, dining, and quick connections to both downtown St. Cloud and the Florida Turnpike.
Sold for $278,400
$278,400
1788 CHRISTINA LEE LANE, ST CLOUD, FL 34769
3beds
1,364sqft
Townhouse
Built in 2008
2,134 Square Feet Lot
$274,000 Zestimate®
$204/sqft
$1,864 Estimated rent
Home value
$274,000
$249,000 - $301,000
$1,864/mo
Zestimate® history
Owner options
List your home for rent
$1,864/mo
Rent Zestimate®
Find your next renter with Zillow Rental Manager. Plus, with online applications, you can quickly screen prospective tenants – for free.
$1,864/mo
Rent Zestimate®
Refinance and save
$1,990/mo
Est. payment
Refinancing to a lower rate could help reduce your monthly payments and save thousands over the life of the loan.
$1,990/mo
Est. payment
Explore your selling options
Work with a Zillow partner agent
Leverage their expertise and Zillow's premium Showcase listings to get your home seen by more buyers.
Get startedList with your own agent
Get your home in front of millions of buyers by listing it on Zillow.
Learn how to do itSell it yourself
Take full control of how buyers see your home on Zillow by listing For Sale by Owner (FSBO).
List your homeWhat's special
Attached garageTwo comfortable guest bedroomsCozy dinette areaCommunity poolOpen airy floorplanVaulted ceilingsCloset pantry
Zillow last checked:
Listing updated:
Listed by:
Melissa Godwin 407-957-9545,
GODWIN REALTY GROUP 407-957-9545,
Leslie Bowers 407-433-0466,
GODWIN REALTY GROUP
Bought with:
Erika Brown, 3170932
TIE TEAM REALTY LLC
Source: Stellar MLS,MLS#: S5138390 Originating MLS: Osceola
Originating MLS: Osceola
Facts & features
Interior
Bedrooms & bathrooms
- Bedrooms: 3
- Bathrooms: 2
- Full bathrooms: 2
Primary bedroom
- Features: Ceiling Fan(s), En Suite Bathroom, Shower No Tub, Built-in Closet
- Level: First
- Area: 169 Square Feet
- Dimensions: 13x13
Bedroom 2
- Features: Ceiling Fan(s), Built-in Closet
- Level: First
- Area: 100 Square Feet
- Dimensions: 10x10
Bedroom 3
- Features: Ceiling Fan(s), Built-in Closet
- Level: First
- Area: 100 Square Feet
- Dimensions: 10x10
Balcony porch lanai
- Level: First
- Area: 108 Square Feet
- Dimensions: 9x12
Kitchen
- Level: First
- Area: 169 Square Feet
- Dimensions: 13x13
Living room
- Features: Ceiling Fan(s)
- Level: First
- Area: 286 Square Feet
- Dimensions: 13x22
Heating
- Central, Electric
Cooling
- Central Air
Appliances
- Included: Dishwasher, Disposal, Dryer, Electric Water Heater, Microwave, Range, Range Hood, Refrigerator, Washer
- Laundry: Electric Dryer Hookup, In Garage, Washer Hookup
Features
- Ceiling Fan(s), Eating Space In Kitchen, Living Room/Dining Room Combo, Open Floorplan, Primary Bedroom Main Floor, Split Bedroom, Vaulted Ceiling(s), Walk-In Closet(s)
- Flooring: Carpet, Tile
- Doors: Sliding Doors
- Windows: Blinds
- Has fireplace: No
- Common walls with other units/homes: End Unit
Interior area
- Total structure area: 1,780
- Total interior livable area: 1,364 sqft
Property
Parking
- Total spaces: 1
- Parking features: Driveway, Garage Door Opener
- Attached garage spaces: 1
- Has uncovered spaces: Yes
- Details: Garage Dimensions: 20x11
Features
- Levels: One
- Stories: 1
- Patio & porch: Covered, Porch, Screened
- Exterior features: Irrigation System, Rain Gutters
- Pool features: Gunite, In Ground
Lot
- Size: 2,134 Square Feet
- Dimensions: 34 x 63
- Features: City Lot, Landscaped, Level, Near Public Transit
- Residential vegetation: Mature Landscaping, Trees/Landscaped
Details
- Parcel number: 102630084100010210
- Zoning: SR3
- Special conditions: None
Construction
Type & style
- Home type: Townhouse
- Property subtype: Townhouse
Materials
- Block, Brick, Concrete, Stucco
- Foundation: Slab
- Roof: Shingle
Condition
- Completed
- New construction: No
- Year built: 2008
Details
- Builder name: Quinn Construction
Utilities & green energy
- Sewer: Public Sewer
- Water: Public
- Utilities for property: BB/HS Internet Available, Cable Available, Electricity Connected, Phone Available, Public, Sewer Connected, Street Lights, Water Connected
Community & HOA
Community
- Features: Community Mailbox, Pool
- Security: Smoke Detector(s)
- Pet fee: $0 monthly
- Subdivision: TRADITION
HOA
- Has HOA: Yes
- Services included: Community Pool, Maintenance Structure, Maintenance Grounds, Pool Maintenance
- HOA fee: $130 monthly
- HOA name: AMG
- HOA phone: 407-847-9950
Location
- Region: Saint Cloud
Financial & listing details
- Price per square foot: $204/sqft
- Tax assessed value: $259,600
- Annual tax amount: $1,688
- Date on market: 11/15/2025
- Cumulative days on market: 38 days
- Listing terms: Cash,Conventional,FHA,VA Loan
- Ownership: Fee Simple
- Total actual rent: 0
- Electric utility on property: Yes
- Road surface type: Paved, Asphalt
Price history
| Date | Event | Price |
|---|---|---|
| 1/27/2026 | Sold | $278,400$204/sqft |
Source:  Stellar MLS #S5138390 Report a problem Stellar MLS #S5138390 Report a problem | ||
| 12/26/2025 | Pending sale | $278,400$204/sqft |
Source: Stellar MLS #S5138390 Report a problem | ||
| 12/15/2025 | Price change | $278,400-4%$204/sqft |
Source: Stellar MLS #S5138390 Report a problem | ||
| 11/15/2025 | Listed for sale | $290,000+81.4%$213/sqft |
Source: Stellar MLS #S5138390 Report a problem | ||
| 12/1/2016 | Sold | $159,900+11%$117/sqft |
Source: Public Record Report a problem | ||
| 12/2/2008 | Sold | $144,000$106/sqft |
Source: Public Record Report a problem | ||
Public tax history
| Year | Property taxes | Tax assessment |
|---|---|---|
| 2025 | $1,761 +4.3% | $259,600 +14.1% |
| 2024 | $1,689 +3.6% | $227,500 -3.8% |
| 2023 | $1,631 +4.8% | $236,400 +29.7% |
| 2022 | $1,557 +1.9% | $182,300 +17.2% |
| 2021 | $1,528 +1.3% | $155,500 +6.6% |
| 2020 | $1,508 +2.1% | $145,900 +1.9% |
| 2019 | $1,478 | $143,200 +11.3% |
| 2018 | $1,478 +1.9% | $128,646 +2.1% |
| 2017 | $1,450 +1% | $126,000 +12.2% |
| 2016 | $1,437 -28.1% | $112,300 +8.8% |
| 2015 | $1,999 +19.9% | $103,200 +16.9% |
| 2014 | $1,667 | $88,300 +21.8% |
| 2013 | -- | $72,500 +410.6% |
| 2012 | -- | $14,200 |
Find assessor info on the county website
Neighborhood: 34769
Nearby homes
- $266,9002 bd2 ba1.2k sqft1792 Christina Lee Ln, Saint Cloud, FL 34769Off Market
- $288,8003 bd2 ba1.3k sqft1784 Christina Lee Ln, Saint Cloud, FL 34769Off Market
- $261,6002 bd2 ba1.1k sqft1796 Christina Lee Ln, Saint Cloud, FL 34769Off Market
- $278,7003 bd2 ba1.3k sqft1780 Christina Lee Ln, Saint Cloud, FL 34769Off Market
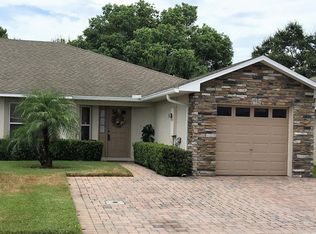
- $270,0003 bd2 ba1.3k sqft1800 Christina Lee Ln, Saint Cloud, FL 34769Off Market
- $278,3003 bd2 ba1.3k sqft1776 Christina Lee Ln, Saint Cloud, FL 34769Off Market
- $268,8003 bd2 ba1.3k sqft1789 Christina Lee Ln, Saint Cloud, FL 34769Off Market
- $80,0008,407 Square Feet1735 Longleaf Dr LOT 110, Saint Cloud, FL 34769Sold
Nearby schools
GreatSchools rating
- 4/10Neptune Elementary SchoolGrades: PK-5Distance: 1.8 mi
- 7/10St. Cloud Middle SchoolGrades: 6-8Distance: 1.5 mi
- 4/10St. Cloud High SchoolGrades: PK,9-12Distance: 1.2 mi
Get a cash offer in 3 minutes
Find out how much your home could sell for in as little as 3 minutes with a no-obligation cash offer.
Estimated market value
$274,000
Get a cash offer in 3 minutes
Find out how much your home could sell for in as little as 3 minutes with a no-obligation cash offer.
Estimated market value
$274,000
- Florida
- Osceola County
- Saint Cloud
- 34769
- 1788 CHRISTINA LEE LANE
Nearby cities
Nearby neighborhoods
Nearby zip codes
Other Saint Cloud Topics
