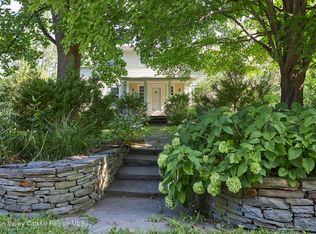
A c1865 Italianate farmhouse set back from the road under mature willows and maples, with the arched dormer, bracketed eaves, and double-leaf paneled front door that mark the period. The house has been kept close to original -- wide pine plank floors throughout, tall windows, a carved wood mantel with a green marble surround in the living room -- while the systems underneath it have been fully updated. Main level- Double front doors open to a side stair entry hall with original pine flooring and mud room space for your jackets and shoes. The living room holds a bay window, a period mantel, and leads through to a green-walled study with a sitting area and desk. The kitchen and dining room are the result of a recent addition. The kitchen features black cabinetry, brass hardware, butcher block counters, and a zellige tile backsplash and range hood; a wall of windows over the sink looks out to the willows. A blue-walled family room and adjoining dining area spills out to the back patio for easy gathering and entertaining. A full bath with laundry and main floor bedroom complete the level. Upper levels- The second floor has 2 bedrooms, one beautifully appointed at the front of the house, with a full hall bath. The primary suite is anchored by a wall of built-in bookshelves, has a large closet and en suite bath. A finished third-floor room under the eaves, lit by a skylight, works as a sleeping loft or playroom and includes a full bath. Grounds A deep, tree-lined lot with mature plantings, a boxwood-edged path to an in-ground salt water pool with a stone patio, bordered by perennial beds. There is a small accessory dwelling for an office, art studio or yoga room. Location On County Route 19 in the Town of Clermont, Columbia County -- between Red Hook and Hudson, with easy access to the Taconic State Parkway and the Amtrak stations in Rhinecliff and Hudson.
Active
$1,850,000
1788 County Road 19, Red Hook, NY 12571
3beds
3,033sqft
Single Family Residence
Built in 1865
2.8 Acres Lot
$1,672,500 Zestimate®
$610/sqft
$-- HOA
What's special
Main floor bedroomBrass hardwareTall windowsArched dormerPeriod mantelOriginal pine flooringBracketed eaves
- 124 days
- 364
- 69
Zillow last checked:
Listing updated:
Listed by:
Rouse + Co Real Estate, LLC 845-750-0196,
Rachel Hyman-Rouse
Source: HVCRMLS,MLS#: 20264025
Facts & features
Interior
Bedrooms & bathrooms
- Bedrooms: 3
- Bathrooms: 4
- Full bathrooms: 4
Heating
- Baseboard, Heat Pump, Oil
Cooling
- Ductless, Wall/Window Unit(s)
Appliances
- Included: Washer, Stainless Steel Appliance(s), Refrigerator, Range Hood, Free-Standing Range, Dishwasher
- Laundry: Main Level
Features
- Crown Molding, Entrance Foyer, High Ceilings, Walk-In Closet(s)
- Flooring: Tile, Wood
- Windows: Bay Window(s), Double Pane Windows
- Basement: Full,Interior Entry
- Number of fireplaces: 1
- Fireplace features: Living Room
Interior area
- Total structure area: 3,033
- Total interior livable area: 3,033 sqft
- Finished area above ground: 3,033
- Finished area below ground: 0
Property
Parking
- Parking features: Parking Pad, Off Street
- Has uncovered spaces: Yes
Features
- Patio & porch: Deck, Front Porch
- Exterior features: Private Yard
- Pool features: Fenced, In Ground, Salt Water
- Fencing: Partial
- Has view: Yes
- View description: Meadow, Trees/Woods
Lot
- Size: 2.8 Acres
- Features: Back Yard, Landscaped, Many Trees, Meadow, Native Plants, Rectangular Lot
Details
- Additional structures: Gazebo, Outbuilding, Shed(s)
- Parcel number: 201.170.200
- Zoning: 01
- Zoning description: RA
Construction
Type & style
- Home type: SingleFamily
- Architectural style: Farmhouse
- Property subtype: Single Family Residence
Materials
- Frame
- Foundation: Stone
- Roof: Metal
Condition
- Updated/Remodeled
- New construction: No
- Year built: 1865
Utilities & green energy
- Electric: 200+ Amp Service, Generator
- Sewer: Septic Tank
- Water: Well
- Utilities for property: Cable Connected, Electricity Connected, Water Connected
Community & HOA
Community
- Features: None
Location
- Region: Red Hook
Financial & listing details
- Price per square foot: $610/sqft
- Tax assessed value: $624,024
- Annual tax amount: $8,223
- Date on market: 7/16/2026
- Listing terms: Cash,Conventional
- Inclusions: Whole house in-line generator
- Electric utility on property: Yes
- Road surface type: Paved
Estimated market value
$1,672,500
$1.59M - $1.76M
$4,761/mo
Price history
| Date | Event | Price |
|---|---|---|
| 7/16/2026 | Listed for sale | $1,850,000$610/sqft |
Source:  HVCRMLS #20264025 Report a problem | ||
Public tax history
Tax history is unavailable.
Monthly payment
Climate risks
Neighborhood: 12571
Similar homes
- $1,850,0003 bd4 ba3k sqft1788 County Route 19, Red Hook, NY 12571For Sale

 MLS ID #1022485, Rachel E. Hyman-Rouse, Listing by: Rouse + Co Real Estate LLC. OneKey® MLS as distributed by MLS GRID
- $1,465,0003 bd4 ba4.2k sqft1202 Jackson Corners Road, Red Hook, NY 12571Active

 MLS ID #20264489, Sharon Farley, Listing by: Corcoran Country Living. HVCRMLS
- $1,275,0003 bd2 ba1.8k sqft101 Spring Lake Road, Red Hook, NY 12571Active
 MLS ID #20265869, Sheri Sceroler, Listing by: Four Seasons Sotheby's Int.. HVCRMLS
- $1,795,0004 bd3 ba3.2k sqft132 Decker Road, Gallatin, NY 12567Active
 MLS ID #20262993, Annabel Taylor, Listing by: Four Seasons Sotheby's Int.. HVCRMLS
- $1,795,0004 bd4 ba3.2k sqft8 Sarah Court, Rhinebeck, NY 12572For SaleMLS ID #1048583, Linda Lindsay, Listing by: Upstate Down. OneKey® MLS as distributed by MLS GRID
- $1,750,0005 bd4 ba2.9k sqft285 Main Street, Germantown, NY 12526ActiveMLS ID #20265219, Katherine Wood, Listing by: Patricia A. Hinkein Realty. HVCRMLS
- $1,745,0004 bd3 ba4k sqft202 Buckwheat Bridge Road, Germantown, NY 12526ActiveMLS ID #20251745, Cynthia Fennell, Listing by: Patricia A. Hinkein Realty. HVCRMLS
- $1,850,0003 bd3 ba2.1k sqft1030 County Route 27A, Ancram, NY 12502For SaleMLS ID #1028112, Arleen M. Shepley, Listing by: Elyse Harney Real Estate. OneKey® MLS as distributed by MLS GRID
- $1,785,0004 bd3 ba3.8k sqft320 Clinton Hollow Road, Salt Point, NY 12578ActiveMLS ID #20266444, Solomon Anidjar, Listing by: Upstate Down. HVCRMLS
- $1,750,0003 bd3 ba3k sqft87 Willow Vale Road, Pine Plains, NY 12567ActiveMLS ID #20266232, Anthony Dargenzio, Listing by: Houlihan Lawrence Inc.. HVCRMLS
- $1,745,0004 bd3 ba4k sqft202 Buckwheat Bridge, Germantown, NY 12526For SaleMLS ID #909070, Patricia A. Hinkein, Listing by: Patricia A. Hinkein Realty. OneKey® MLS as distributed by MLS GRID
- $1,525,0003 bd4 ba3k sqft81 Tinker Hill Road, Pine Plains, NY 12567For SaleMLS ID #1049798, Ann C. Simmons, Listing by: Compass Greater NY, LLC. OneKey® MLS as distributed by MLS GRID
- $1,500,0004 bd2 ba2.7k sqft7115 Albany Post Road, Rhinebeck, NY 12572ActiveMLS ID #20263384, Tracy Dober, Listing by: Rouse + Co Real Estate, LLC. HVCRMLS
- $1,695,0004 bd3 ba2.2k sqft334 Browning Road, Salt Point, NY 12578ActiveMLS ID #20263859, Thomas Pawlowski, Listing by: Four Seasons Sotheby's Int.. HVCRMLS
- $1,585,0004 bd4 ba2.8k sqft300 Band Camp Road, Saugerties, NY 12477ActiveMLS ID #20265317, Thomas Pawlowski, Listing by: Four Seasons Sotheby's Int.. HVCRMLS
- $1,695,0004 bd5 ba4k sqft203 Silver Lake Road, Rhinebeck, NY 12572ActiveMLS ID #20260894, Paula Redmond, Listing by: Corcoran Country Living - Mill. HVCRMLS
- $1,750,0004 bd3 ba2.9k sqft312 Sky Farm Road, Copake, NY 12516ActiveMLS ID #20263485, Joseph Shirk, Listing by: The Kinderhook Group, Inc.. HVCRMLS
- $1,925,0004 bd4 ba4.1k sqft147 Bristol Hill Road, Glenford, NY 12433ActiveMLS ID #20263396, Laurie Ylvisaker, Listing by: Coldwell Banker Village Green. HVCRMLS
- $2,300,0003 bd4 ba2.6k sqft56 Lauren Court, Woodstock, NY 12498ActiveMLS ID #20263131, Amy Owens, Listing by: Coldwell Banker Village Green. HVCRMLS
- $1,995,0004 bd5 ba4.1k sqft397 Viewmont Road, Germantown, NY 12526ActiveMLS ID #20262651, Pamela Morin, Listing by: Corcoran Country Living. HVCRMLS
