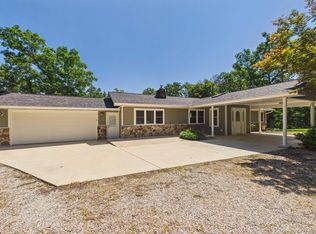
Beautiful and spacious 4 bedroom/4 bath home offers the perfect blend of style, comfort and functionality with exceptional features including a heated/cooled 2 car attached garage PLUS a detached 5+ car garage/workshop-one side heated and cooled. Ideal for car enthusiasts, hobbyist or extra storage. Inside you'll find upscale touches like double tray ceilings, LVT flooring, quartz countertops with waterfall edges, stainless steel appliances, bar seating, under cabinet lighting, soft touch cabinets, large living room with electric fireplace, formal dining room, expansive covered deck and lower level sunroom are perfect for entertaining or relaxing. The spacious primary suite offers a large walk-in closet, jetted tub, shower, his/hers sinks & access to that amazing deck. Lower level adds versatility with 2 additional bedrooms, 2 full baths & a family room. One of the lower level bedrooms would make a perfect media room! All this on 3.54 ac m/l with Big Creek running through it.
Sold for $511,000
$511,000
1788 County Road 604, Mountain Home, AR 72653
4beds
3,527sqft
Single Family Residence
Built in ----
3.54 Acres Lot
$531,700 Zestimate®
$145/sqft
$2,492 Estimated rent
Home value
$531,700
$388,000 - $728,000
$2,492/mo
Zestimate® history
Owner options
List your home for rent
$2,492/mo
Rent Zestimate®
Find your next renter with Zillow Rental Manager. Plus, with online applications, you can quickly screen prospective tenants – for free.
$2,492/mo
Rent Zestimate®
Refinance and save
$3,175/mo
Est. payment
Refinancing to a lower rate could help reduce your monthly payments and save thousands over the life of the loan.
$3,175/mo
Est. payment
Explore your selling options
Work with a Zillow partner agent
Leverage their expertise and Zillow's premium Showcase listings to get your home seen by more buyers.
Get startedList with your own agent
Get your home in front of millions of buyers by listing it on Zillow.
Learn how to do itSell it yourself
Take full control of how buyers see your home on Zillow by listing For Sale by Owner (FSBO).
List your homeWhat's special
Lower level bedroomsSpacious primary suiteLarge walk-in closetLower level sunroomExpansive covered deckJetted tubFormal dining room
Zillow last checked:
Listing updated:
Listed by:
Lori Lawhead 870-656-7329,
PEGLAR REAL ESTATE GROUP
Bought with:
Reese Tubbs
CENTURY 21 LeMAC REALTY
Linda Zdora
CENTURY 21 LeMAC REALTY
Source: Mountain Home MLS,MLS#: 132037
Facts & features
Interior
Bedrooms & bathrooms
- Bedrooms: 4
- Bathrooms: 4
- Full bathrooms: 4
- Main level bedrooms: 3
Primary bedroom
- Level: Main
- Area: 231.42
- Dimensions: 12.92 x 17.92
Bedroom 2
- Level: Main
- Area: 181.41
- Dimensions: 14.42 x 12.58
Bedroom 3
- Level: Main
- Area: 204.44
- Dimensions: 15.33 x 13.33
Dining room
- Level: Main
- Area: 167.83
- Dimensions: 11.92 x 14.08
Kitchen
- Level: Main
- Area: 250.78
- Dimensions: 20.33 x 12.33
Living room
- Level: Main
- Area: 308.92
- Dimensions: 18.08 x 17.08
Heating
- Central, Electric
Cooling
- Central Air, Electric
Appliances
- Included: Dishwasher, Refrigerator, Electric Range, Microwave, Water Softener Owned, Water Filter
- Laundry: Washer/Dryer Hookups
Features
- Basement: Full
- Number of fireplaces: 2
- Fireplace features: Two, Living Room, Family Room, Wood Burning, Electric
Interior area
- Total structure area: 3,527
- Total interior livable area: 3,527 sqft
Property
Parking
- Total spaces: 5
- Parking features: Garage
- Has garage: Yes
Lot
- Size: 3.54 Acres
Details
- Parcel number: 00204311008
- Other equipment: Generator
Construction
Type & style
- Home type: SingleFamily
- Property subtype: Single Family Residence
Materials
- Brick, Vinyl Siding
Community & HOA
Community
- Subdivision: El Vado
Location
- Region: Mountain Home
Financial & listing details
- Price per square foot: $145/sqft
- Tax assessed value: $334,400
- Annual tax amount: $173
- Date on market: 7/23/2025
Price history
| Date | Event | Price |
|---|---|---|
| 9/29/2025 | Sold | $511,000-7.9%$145/sqft |
Source: Mountain Home MLS #132037 Report a problem | ||
| 9/2/2025 | Price change | $554,900-0.9%$157/sqft |
Source: Mountain Home MLS #132037 Report a problem | ||
| 7/23/2025 | Listed for sale | $559,900+97.8%$159/sqft |
Source: Mountain Home MLS #132037 Report a problem | ||
| 4/21/2006 | Sold | $283,000$80/sqft |
Source: Public Record Report a problem | ||
Public tax history
| Year | Property taxes | Tax assessment |
|---|---|---|
| 2025 | $173 | $34,680 |
| 2024 | $173 | $34,680 |
| 2023 | $173 | $34,680 |
| 2022 | $173 -37.6% | $34,680 |
| 2021 | $278 -77% | $34,680 -26.3% |
| 2020 | $1,208 -1.5% | $47,070 |
| 2019 | $1,226 +3.8% | $47,070 |
| 2018 | $1,182 | $47,070 |
| 2017 | $1,182 | $47,070 +11.7% |
| 2016 | $1,182 +1.5% | $42,150 |
| 2015 | $1,164 | $42,150 |
| 2014 | $1,164 -6% | $42,150 |
| 2013 | $1,238 | $42,150 |
| 2012 | -- | $42,150 -8.2% |
| 2011 | $1,238 | $45,930 |
| 2010 | -- | $45,930 +14.4% |
| 2009 | -- | $40,150 |
| 2008 | -- | $40,150 |
| 2007 | -- | $40,150 +27.6% |
| 2006 | -- | $31,460 |
| 2005 | -- | $31,460 |
| 2004 | -- | $31,460 |
| 2003 | -- | $31,460 |
| 2002 | -- | $31,460 +12.9% |
| 2001 | -- | $27,870 |
Find assessor info on the county website
Neighborhood: 72653
Nearby homes
- $329,8003 bd2 ba2.3k sqft1814 County Road 604, Mountain Home, AR 72653Off Market
- $296,2004 bd3 ba1.6k sqft349 County Road 612, Mountain Home, AR 72653Off Market
- $349,9003 bd2 ba2k sqft1900 County Road 604, Mountain Home, AR 72653For Sale
- $233,100-- bd-- ba-- sqft1900 County Road 604, Mountain Home, AR 72653Off Market
- $344,7003 bd3 ba1.8k sqft1676 County Road 604, Mountain Home, AR 72653Off Market
- $447,2003 bd3 ba2.6k sqft1638 County Road 604, Mountain Home, AR 72653Off Market
- $640,70010 bd18 ba559k sqft1767 County Road 604, Mountain Home, AR 72653Off Market
- $456,900-- bd3 ba2.2k sqft1863 County Road 604, Mountain Home, AR 72653Off Market
Nearby schools
GreatSchools rating
- NAMountain Home KindergartenGrades: PK-KDistance: 3.2 mi
- 7/10Pinkston Middle SchoolGrades: 6-7Distance: 3.1 mi
- 7/10Mtn Home High Career AcademicsGrades: 8-12Distance: 3.5 mi


Get pre-qualified for a loan
At Zillow Home Loans, we can pre-qualify you in as little as 5 minutes with no impact to your credit score.An equal housing lender. NMLS #10287.
- Arkansas
- Baxter County
- Mountain Home
- 72653
- 1788 County Road 604
