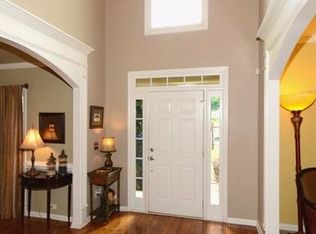
Beautiful home in a very desirable neighborhood, Hamilton Mill and an incredible school district in the Mill Creek cluster. Check out this incredible kitchen with white countertops and split cabinets, white on top and blue below. This renovated kitchen shows off elegance with stainless appliances and quartz countertops. From the kitchen you will notice the open floorplan looking into a spacious 2-story family room. This space is ready for entertaining. The rest of the main floor has a spacious dining room, guest bedroom and bath and a flex room. Upstairs you will find an incredibly large master bedroom with an equally impressive master bath and walk-in closet. The home sits on a wooded cul-de-sac lot which is perfect for quite evenings out on the deck. Use your own imagination on how you would finish the basement for your own family needs and desires. Don't wait, this one wont last long.
Closed
Zillow last checked:
Listing updated:
Bought with:
Dung Nguyen, 365799
Virtual Properties Realty.Net
Source: GAMLS,MLS#: 10381707
Price history
| Date | Event | Price |
|---|---|---|
| 10/25/2024 | Sold | $595,000-0.8%$210/sqft |
Source:  GAMLS #10381707 Report a problem GAMLS #10381707 Report a problem | ||
| 9/30/2024 | Pending sale | $600,000$211/sqft |
Source:  FMLS GA #7459486 Report a problem FMLS GA #7459486 Report a problem | ||
| 9/20/2024 | Listed for sale | $600,000-6.2%$211/sqft |
Source: FMLS GA #7459486 Report a problem | ||
| 5/24/2024 | Listing removed | -- |
Source: GAMLS #10275528 Report a problem | ||
| 4/18/2024 | Price change | $639,900-1.6%$225/sqft |
Source: FMLS GA #7362791 Report a problem | ||
| 4/10/2024 | Listed for sale | $650,000+15%$229/sqft |
Source: GAMLS #10275528 Report a problem | ||
| 2/17/2023 | Sold | $565,000-2.4%$199/sqft |
Source: Public Record Report a problem | ||
| 1/20/2023 | Pending sale | $579,000$204/sqft |
Source: GAMLS #10103440 Report a problem | ||
| 1/9/2023 | Contingent | $579,000$204/sqft |
Source: GAMLS #10103440 Report a problem | ||
| 1/9/2023 | Pending sale | $579,000$204/sqft |
Source: FMLS GA #7133083 Report a problem | ||
| 1/9/2023 | Listed for sale | $579,000$204/sqft |
Source: GAMLS #10103440 Report a problem | ||
| 1/9/2023 | Pending sale | $579,000$204/sqft |
Source: GAMLS #10103440 Report a problem | ||
| 1/4/2023 | Price change | $579,000-1.9%$204/sqft |
Source: GAMLS #10103440 Report a problem | ||
| 12/24/2022 | Price change | $590,000-2.5%$208/sqft |
Source: GAMLS #10103440 Report a problem | ||
| 12/21/2022 | Listed for sale | $604,900$213/sqft |
Source: GAMLS #10103440 Report a problem | ||
| 11/1/2022 | Pending sale | $604,900$213/sqft |
Source: GAMLS #10103440 Report a problem | ||
| 10/31/2022 | Price change | $604,900-1.6%$213/sqft |
Source: FMLS GA #7133083 Report a problem | ||
| 10/21/2022 | Listed for sale | $615,000+2.5%$217/sqft |
Source: FMLS GA #7133083 Report a problem | ||
| 7/26/2022 | Sold | $599,900$211/sqft |
Source: Public Record Report a problem | ||
| 7/20/2022 | Pending sale | $599,900$211/sqft |
Source: FMLS GA #7067068 Report a problem | ||
| 7/18/2022 | Contingent | $599,900$211/sqft |
Source: FMLS GA #7067068 Report a problem | ||
| 7/18/2022 | Pending sale | $599,900$211/sqft |
Source: GAMLS #20050223 Report a problem | ||
| 7/6/2022 | Price change | $599,900-2.5%$211/sqft |
Source: FMLS GA #7067068 Report a problem | ||
| 6/24/2022 | Price change | $615,000-1.6%$217/sqft |
Source: GAMLS #20050223 Report a problem | ||
| 6/16/2022 | Listed for sale | $625,000+81.2%$220/sqft |
Source: GAMLS #20050223 Report a problem | ||
| 4/30/2018 | Sold | $345,000-6.4%$121/sqft |
Source:  FMLS GA #5883191 Report a problem FMLS GA #5883191 Report a problem | ||
| 3/15/2018 | Pending sale | $368,500+28.6%$130/sqft |
Source: CHAPMAN HALL PROFESSIONALS #5883191 Report a problem | ||
| 12/9/2004 | Sold | $286,500$101/sqft |
Source: Public Record Report a problem | ||
Get a cash offer in 3 minutes
Find out how much your home could sell for in as little as 3 minutes with a no-obligation cash offer.
Estimated market value
$573,900
