Welcome to this charming three-story home in an incredible top rated school system close to I-85 yet tucked away in a peaceful NO HOA community! The home is meticulously maintained and ready to welcome you! Boasting 5 oversized bedrooms and 4 full bathrooms along with a powder bath on the main level! Situated in a serene neighborhood, this residence offers ample space for both family living and entertaining guests. As you step through the inviting front entrance, you're greeted by a warm and welcoming atmosphere. The main level offers a spacious living room, adorned with large windows that flood the space with natural light, creating an airy ambiance perfect for relaxation or lively gatherings. Adjacent to the living room is a cozy yet elegant dining area, ideal for hosting intimate dinners or festive celebrations. The heart of the home lies in the well-appointed kitchen, complete with modern appliances, ample storage, and a generous center island perfect for meal preparation and casual dining. Upstairs to discover the private quarters of the home, the second level features several spacious bedrooms, each offering plenty of closet space and large windows that provide scenic views of the surrounding landscape. The master suite is a true retreat, boasting a luxurious en-suite bathroom and a private sitting area! The terrace level offers a true in law suite, complete with a full kitchen, spacious bathroom and bedroom offering a fireplace! Conveniently located near schools, parks, shopping, and dining, this home offers the perfect blend of comfort, convenience, and style. Don't miss your chance to make this dream home your own and start creating memories that will last a lifetime. Schedule your private tour today!
Closed
$640,000
1788 De Winton Pl, Lawrenceville, GA 30043
5beds
4,664sqft
Single Family Residence
Built in 1991
0.36 Acres Lot
$744,400 Zestimate®
$137/sqft
$3,598 Estimated rent
Home value
$744,400
$700,000 - $789,000
$3,598/mo
Zestimate® history
Owner options
List your home for rent
$3,598/mo
Rent Zestimate®
Find your next renter with Zillow Rental Manager. Plus, with online applications, you can quickly screen prospective tenants – for free.
$3,598/mo
Rent Zestimate®
Refinance and save
$3,967/mo
Est. payment
Refinancing to a lower rate could help reduce your monthly payments and save thousands over the life of the loan.
$3,967/mo
Est. payment
Explore your selling options
Work with a Zillow partner agent
Leverage their expertise and Zillow's premium Showcase listings to get your home seen by more buyers.
Get startedList with your own agent
Get your home in front of millions of buyers by listing it on Zillow.
Learn how to do itSell it yourself
Take full control of how buyers see your home on Zillow by listing For Sale by Owner (FSBO).
List your homeWhat's special
Zillow last checked:
Listing updated:
Listed by:
Mark Spain 770-886-9000,
Mark Spain Real Estate,
Sara Archambeau 678-557-9956,
Mark Spain Real Estate
Bought with:
, 405242
Keller Williams Realty Atl. Partners
Source: GAMLS,MLS#: 10314567
Facts & features
Interior
Bedrooms & bathrooms
- Bedrooms: 5
- Bathrooms: 5
- Full bathrooms: 4
- 1/2 bathrooms: 1
Rooms
- Room types: Bonus Room, Family Room, Other
Kitchen
- Features: Breakfast Bar, Breakfast Room, Kitchen Island
Heating
- Electric
Cooling
- Ceiling Fan(s), Central Air
Appliances
- Included: Dishwasher, Disposal, Other, Microwave
- Laundry: Other, Mud Room
Features
- Other
- Flooring: Carpet, Other, Hardwood
- Windows: Double Pane Windows
- Basement: Exterior Entry,Finished,Full,Interior Entry
- Number of fireplaces: 2
- Fireplace features: Basement, Family Room
- Common walls with other units/homes: No Common Walls
Interior area
- Total structure area: 4,664
- Total interior livable area: 4,664 sqft
- Finished area above ground: 2,987
- Finished area below ground: 1,677
Property
Parking
- Total spaces: 2
- Parking features: Garage, Parking Pad, Kitchen Level
- Has garage: Yes
- Has uncovered spaces: Yes
Features
- Levels: Three Or More
- Stories: 3
- Patio & porch: Deck, Patio
- Exterior features: Other
Lot
- Size: 0.36 Acres
- Features: Level, Cul-De-Sac, Other
Details
- Parcel number: R7073 046
Construction
Type & style
- Home type: SingleFamily
- Architectural style: Traditional
- Property subtype: Single Family Residence
Materials
- Stucco
- Roof: Composition,Other
Condition
- Resale
- New construction: No
- Year built: 1991
Utilities & green energy
- Sewer: Public Sewer
- Water: Public
- Utilities for property: Cable Available, Electricity Available, Natural Gas Available, Other, Sewer Available, Phone Available, Underground Utilities, Water Available
Community & HOA
Community
- Features: None
- Security: Carbon Monoxide Detector(s)
- Subdivision: Telfair
HOA
- Has HOA: No
- Services included: None
Location
- Region: Lawrenceville
Financial & listing details
- Price per square foot: $137/sqft
- Tax assessed value: $739,100
- Annual tax amount: $7,375
- Date on market: 6/7/2024
- Cumulative days on market: 117 days
- Listing agreement: Exclusive Right To Sell
- Electric utility on property: Yes
Price history
| Date | Event | Price |
|---|---|---|
| 11/8/2024 | Sold | $640,000+3.2%$137/sqft |
Source:  GAMLS #10314567 Report a problem GAMLS #10314567 Report a problem | ||
| 7/30/2021 | Sold | $620,000+90.8%$133/sqft |
Source:  GAMLS #9006016 Report a problem GAMLS #9006016 Report a problem | ||
| 3/25/2016 | Sold | $325,000+6.6%$70/sqft |
Source: Public Record Report a problem | ||
| 1/19/2007 | Sold | $305,000+13.6%$65/sqft |
Source: Agent Provided Report a problem | ||
| 8/25/2006 | Sold | $268,443-21%$58/sqft |
Source: Public Record Report a problem | ||
| 4/7/2005 | Sold | $340,000+78.9%$73/sqft |
Source: Public Record Report a problem | ||
| 8/1/2001 | Sold | $190,000$41/sqft |
Source: Public Record Report a problem | ||
Public tax history
| Year | Property taxes | Tax assessment |
|---|---|---|
| 2025 | $10,833 +34.9% | $295,640 +15.3% |
| 2024 | $8,031 +8.9% | $256,520 +3.4% |
| 2023 | $7,375 -5.8% | $248,000 |
| 2022 | $7,828 +21% | $248,000 +48.4% |
| 2021 | $6,468 +11.3% | $167,120 |
| 2020 | $5,809 +3.3% | $167,120 |
| 2019 | $5,625 | $167,120 +23.9% |
| 2018 | $5,625 +14.2% | $134,840 |
| 2016 | $4,924 +33.9% | $134,840 +38.5% |
| 2015 | $3,677 | $97,360 |
| 2014 | $3,677 -0.6% | $97,360 |
| 2013 | $3,698 | $97,360 |
| 2012 | -- | $97,360 |
| 2011 | -- | $97,360 -22.6% |
| 2010 | -- | $125,840 |
| 2009 | -- | $125,840 -5% |
| 2007 | -- | $132,520 +13.5% |
| 2006 | -- | $116,760 |
| 2005 | -- | $116,760 |
| 2004 | -- | $116,760 +22.9% |
| 2003 | $2,786 +3% | $95,040 |
| 2002 | $2,704 -2.9% | $95,040 |
| 2001 | $2,785 | $95,040 |
Find assessor info on the county website
Neighborhood: 30043
Nearby homes
- $591,4006 bd4 ba3.7k sqft1778 De Winton Pl, Lawrenceville, GA 30043Off Market
- $684,9006 bd3 ba5.4k sqft1798 De Winton Pl, Lawrenceville, GA 30043Off Market
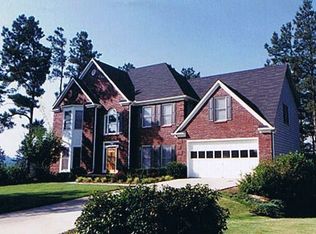
- $308,7000.81 Acres1715 Duluth Hwy, Lawrenceville, GA 30043Off Market
- $507,8004 bd4 ba2.6k sqft1777 De Winton Pl, Lawrenceville, GA 30043Off Market
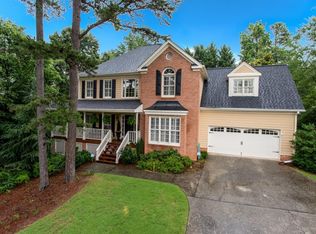
- $557,4004 bd4 ba3.8k sqft1797 De Winton Pl, Lawrenceville, GA 30043Off Market
- $558,1005 bd3 ba3.6k sqft1808 De Winton Pl, Lawrenceville, GA 30043Off Market
- $615,4005 bd5 ba4.5k sqft1767 De Winton Pl, Lawrenceville, GA 30043Off Market
- $592,7005 bd4 ba3.9k sqft1768 De Winton Pl, Lawrenceville, GA 30043Off Market
Nearby schools
GreatSchools rating
- 7/10Jackson Elementary SchoolGrades: PK-5Distance: 0.9 mi
- 9/10Northbrook Middle SchoolGrades: 6-8Distance: 2.1 mi
- 8/10Peachtree Ridge High SchoolGrades: 9-12Distance: 2.9 mi
Schools provided by the listing agent
- Elementary: Jackson
- Middle: NorthBrook
- High: Peachtree Ridge
Source: GAMLS. This data may not be complete. We recommend contacting the local school district to confirm school assignments for this home.
Get a cash offer in 3 minutes
Find out how much your home could sell for in as little as 3 minutes with a no-obligation cash offer.
Estimated market value
$744,400
Get a cash offer in 3 minutes
Find out how much your home could sell for in as little as 3 minutes with a no-obligation cash offer.
Estimated market value
$744,400
- Georgia
- Gwinnett County
- Lawrenceville
- 30043
- 1788 De Winton Pl
Nearby cities
Nearby zip codes
Other Lawrenceville Topics
