Welcome to this truly remarkable 1901 Victorian gem, a Fletcher townsite original, and a true representation of the Queen Anne Style. This two-story home embodies the perfect blend of historic charm and modern convenience.
Step back in time as you walk through the newly landscaped xeriscape (2021) corner lot and up the steps to the lovely wraparound deck where you can enjoy a glass of wine in the evening. As you enter the spacious living room, marvel at the original tile mantle and wood burning fireplace. The high ceilings and exposed brick walls frame up the exquisite bay window as finishing touches to this one of kind living room. As you enter the custom kitchen (2022), yet more exposed brick walls, quartz countertops, soft close cabinets and new stainless steel appliances (including an induction oven). The newer main floor 3/4 bath features a tile floor and shower.
As you climb the staircase and enter the master bedroom you gaze out the expansive picture window with mountain views. There is also a walk in closet, high ceilings, new paint and oak wood floors. The second primary bedroom features a large walk in closet, new paint and wood floors as, well. The 3rd and 4th bedrooms also feature wood floors and new paint. The fully updated upstairs bathroom (2019) has tile floors and walls, a lovely custom Aspen glass block and high ceilings.
Your large backyard has brand new landscaping (2023-2024a ). Entertain friends on your new patio with a new water mitigation system and drainage, French drains, new sod and a new sprinkler system complete the package. A new electrical box (2022), and newer sewer (2018) provide piece of mind to the new owner!
Conveniently located near Community Health of Aurora, the V/A Medical Center, Health One Medical Center, Kaiser Permanente and many other medical facilities. Down the road to the Stanley Marketplace as well other shopping/entertainment venues.
Sold for $530,000
$530,000
1788 Galena Street, Aurora, CO 80010
4beds
1,816sqft
Single Family Residence
Built in 1901
8,636 Square Feet Lot
$512,500 Zestimate®
$292/sqft
$2,690 Estimated rent
Home value
$512,500
$487,000 - $538,000
$2,690/mo
Zestimate® history
Owner options
List your home for rent
$2,690/mo
Rent Zestimate®
Find your next renter with Zillow Rental Manager. Plus, with online applications, you can quickly screen prospective tenants – for free.
$2,690/mo
Rent Zestimate®
Refinance and save
$3,160/mo
Est. payment
Refinancing to a lower rate could help reduce your monthly payments and save thousands over the life of the loan.
$3,160/mo
Est. payment
Explore your selling options
Work with a Zillow partner agent
Leverage their expertise and Zillow's premium Showcase listings to get your home seen by more buyers.
Get startedList with your own agent
Get your home in front of millions of buyers by listing it on Zillow.
Learn how to do itSell it yourself
Take full control of how buyers see your home on Zillow by listing For Sale by Owner (FSBO).
List your homeWhat's special
Queen anne styleMountain viewsHistoric charmExposed brick wallsCorner lotNew paintModern convenience
Zillow last checked:
Listing updated:
Listed by:
Mark Mais 303-324-1281 mmais@kw.com,
Keller Williams DTC,
Holly Mais 303-903-6755,
Keller Williams DTC
Bought with:
Irene Schiavo, 100096865
8z Real Estate
Source: REcolorado as distributed by MLS GRID,MLS#: 5117320
Facts & features
Interior
Bedrooms & bathrooms
- Bedrooms: 4
- Bathrooms: 2
- 3/4 bathrooms: 2
- Main level bathrooms: 1
Bedroom
- Description: Master, Picture Window, Mountain Views, Walk In Closet, High Ceilings, New Paint, Wood Floors
- Level: Upper
Bedroom
- Description: Wood Floors, New Paint
- Level: Upper
Bedroom
- Description: 2nd Master, Wood Floors, Large Walk In Closet, New Paint
- Level: Upper
Bedroom
- Description: Wood Floors, New Paint
- Level: Upper
Bathroom
- Description: Fully Updated Bath, Tile Floors And Walls, Custom Aspen Glass Block, High Ceilings
- Level: Upper
Bathroom
- Description: Newer Bath, Tile Floors And Shower, Bidet Excluded
- Level: Main
Kitchen
- Description: Fully Updated Custom Kitchen, Quartz Counters, Exposed Brick Walls, Soft Close Cabinets, New Stainless Steel Appliances, Induction Stove, Hanging Pot Rack
- Level: Main
Living room
- Description: Original Tile And Mantle Wood Burning Fireplace, High Ceilings, Exposed Brick Walls, Alcove Seating Area
- Level: Main
Mud room
- Description: Washer, Dryer (Included), Shelves, Pantry
- Level: Main
Heating
- Forced Air, Natural Gas
Cooling
- Air Conditioning-Room
Appliances
- Included: Convection Oven, Dishwasher, Disposal, Dryer, Microwave, Refrigerator, Tankless Water Heater, Washer
Features
- Ceiling Fan(s), Pantry, Quartz Counters, Vaulted Ceiling(s)
- Flooring: Tile, Wood
- Windows: Bay Window(s)
- Basement: Cellar,Partial
- Number of fireplaces: 1
- Fireplace features: Living Room, Wood Burning, Wood Burning Stove
- Common walls with other units/homes: No Common Walls
Interior area
- Total structure area: 1,816
- Total interior livable area: 1,816 sqft
- Finished area above ground: 1,618
- Finished area below ground: 0
Property
Parking
- Total spaces: 1
- Parking features: Oversized
- Garage spaces: 1
Features
- Levels: Two
- Stories: 2
- Patio & porch: Front Porch, Wrap Around
- Fencing: Full
Lot
- Size: 8,636 Square Feet
- Features: Corner Lot, Landscaped, Many Trees, Near Public Transit, Sprinklers In Front, Sprinklers In Rear
Details
- Parcel number: R0095396
- Special conditions: Standard
Construction
Type & style
- Home type: SingleFamily
- Architectural style: Victorian
- Property subtype: Single Family Residence
Materials
- Brick, Frame, Wood Siding
- Roof: Composition
Condition
- Year built: 1901
Utilities & green energy
- Sewer: Public Sewer
- Water: Public
- Utilities for property: Cable Available, Electricity Connected, Phone Available
Community & HOA
Community
- Security: Carbon Monoxide Detector(s), Smoke Detector(s)
- Subdivision: Aurora Sub
HOA
- Has HOA: No
Location
- Region: Aurora
Financial & listing details
- Price per square foot: $292/sqft
- Tax assessed value: $445,000
- Annual tax amount: $2,763
- Date on market: 4/8/2024
- Listing terms: Cash,Conventional,FHA,VA Loan
- Exclusions: Personal Property, Ceramic Workbench And Husky Workbench In The Garage, Bookshelf In The master Bedroom, Minifridge, All Outdoor Furniture
- Ownership: Individual
- Electric utility on property: Yes
- Road surface type: Paved
Price history
| Date | Event | Price |
|---|---|---|
| 5/20/2024 | Sold | $530,000+1%$292/sqft |
Source:  REcolorado as distributed by MLS GRID #5117320 Report a problem REcolorado as distributed by MLS GRID #5117320 Report a problem | ||
| 4/8/2024 | Pending sale | $525,000$289/sqft |
Source: REcolorado as distributed by MLS GRID #5117320 Report a problem | ||
| 4/8/2024 | Listed for sale | $525,000+11.7%$289/sqft |
Source: REcolorado as distributed by MLS GRID #5117320 Report a problem | ||
| 8/20/2021 | Sold | $470,000+30%$259/sqft |
Source: Public Record Report a problem | ||
| 6/26/2021 | Listing removed | -- |
Source: Zillow Rental Manager Report a problem | ||
| 6/21/2021 | Price change | $2,200-6.4%$1/sqft |
Source: Zillow Rental Manager Report a problem | ||
| 5/26/2021 | Price change | $2,350+6.8%$1/sqft |
Source: Zillow Rental Manager Report a problem | ||
| 5/18/2021 | Listed for rent | $2,200$1/sqft |
Source: Zillow Rental Manager Report a problem | ||
| 9/20/2017 | Sold | $361,500+6.4%$199/sqft |
Source: Public Record Report a problem | ||
| 9/1/2017 | Listed for sale | $339,900+45.6%$187/sqft |
Source: RE/MAX Uptown Inc #2521510 Report a problem | ||
| 7/17/2017 | Sold | $233,500+50.6%$129/sqft |
Source: Public Record Report a problem | ||
| 6/15/2010 | Sold | $155,000+72.2%$85/sqft |
Source: Public Record Report a problem | ||
| 12/1/2003 | Sold | $90,000$50/sqft |
Source: Public Record Report a problem | ||
Public tax history
| Year | Property taxes | Tax assessment |
|---|---|---|
| 2025 | $2,945 -1.6% | $27,810 -12.5% |
| 2024 | $2,992 +8.3% | $31,800 |
| 2023 | $2,763 -4% | $31,800 +30.8% |
| 2022 | $2,879 | $24,320 -2.8% |
| 2021 | -- | $25,020 +0.3% |
| 2020 | $2,921 | $24,940 -0.1% |
| 2019 | $2,921 +54.9% | $24,970 +56.6% |
| 2018 | $1,886 | $15,940 |
| 2017 | $1,886 | $15,940 +52.5% |
| 2016 | -- | $10,450 |
| 2015 | $1,107 | $10,450 +0.1% |
| 2014 | -- | $10,440 |
| 2013 | -- | $10,440 -17.6% |
| 2012 | -- | $12,670 |
| 2011 | -- | $12,670 -0.2% |
| 2010 | -- | $12,690 |
| 2009 | -- | $12,690 -2.9% |
| 2008 | -- | $13,070 |
| 2007 | -- | $13,070 -3.1% |
| 2006 | -- | $13,490 |
| 2005 | -- | $13,490 +11.6% |
| 2004 | -- | $12,090 |
| 2003 | $1,201 +2.2% | $12,090 -11.2% |
| 2002 | $1,175 +54.2% | $13,620 +62% |
| 2001 | $762 | $8,410 |
| 2000 | -- | $8,410 |
Find assessor info on the county website
Neighborhood: North Aurora
Nearby homes
- $361,8002 bd1 ba904 sqft1786 Galena St, Aurora, CO 80010Off Market
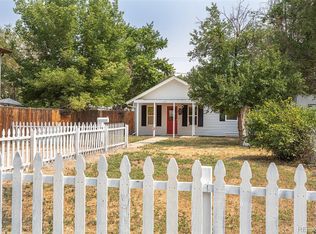
- $310,7002 bd1 ba826 sqft1782 Galena St, Aurora, CO 80010Off Market
- $176,6001 bd1 ba440 sqft1791 Galena St, Aurora, CO 80010Off Market
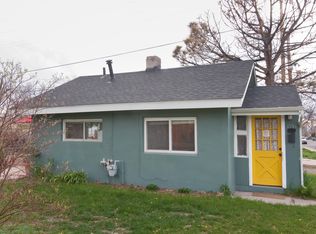
- $426,3005 bd3 ba2.5k sqft1780 Galena St, Aurora, CO 80010Off Market
- $417,3002 bd1 ba1k sqft1789 Galena St, Aurora, CO 80010Off Market
- $328,5003 bd1 ba899 sqft1900 Galena St, Aurora, CO 80010Off Market
- $454,9004 bd2 ba2k sqft1781 Galena St, Aurora, CO 80010Off Market
- $381,0003 bd1 ba1.1k sqft1775 Galena St, Aurora, CO 80010Off Market
Nearby schools
GreatSchools rating
- 2/10Crawford Elementary SchoolGrades: PK-5Distance: 0.2 mi
- 2/10Aurora West College Preparatory AcademyGrades: 6-12Distance: 0.7 mi
- 4/10Aurora Central High SchoolGrades: PK-12Distance: 1.3 mi
Schools provided by the listing agent
- Elementary: Crawford
- Middle: Vanguard Classical School - West
- High: Aurora Central
- District: Adams-Arapahoe 28J
Source: REcolorado as distributed by MLS GRID. This data may not be complete. We recommend contacting the local school district to confirm school assignments for this home.
Get a cash offer in 3 minutes
Find out how much your home could sell for in as little as 3 minutes with a no-obligation cash offer.
Estimated market value
$512,500
Get a cash offer in 3 minutes
Find out how much your home could sell for in as little as 3 minutes with a no-obligation cash offer.
Estimated market value
$512,500
- Colorado
- Adams County
- Aurora
- 80010
- North Aurora
- 1788 Galena Street
Nearby cities
Nearby neighborhoods
Nearby zip codes
Other Aurora Topics
