Welcome to ESCALA by Ledingham McAllister in the heart of Brentwood. This bright 667 sqft. 1 bed+den, 1 bath home features an open-concept layout, floor-to-ceiling windows & breathtaking city and mountain views. The gourmet kitchen is equipped with premium KitchenAid stainless steel appliances, a gas cooktop, quartz countertops, and sleek cabinetry. The spacious bedroom offers a walk-in closet and a spa-inspired ensuite with a soaker tub, while the versatile den is perfect for a home office. Enjoy resort-style amenities including an indoor pool, hot tub, steam room, sauna, fitness centre, yoga studio, theatre, lounge, billiards, ping pong, guest suites, and car wash. Includes 1 parking and 1 storage locker. Just steps to Gilmore SkyTrain, The Amazing Brentwood, shops, restaurants and more!
For sale
C$670,000
1788 Gilmore Ave #3903, Burnaby, BC V5C 0L5
1beds
667sqft
Condominium
Built in 2019
-- sqft lot
$-- Zestimate®
C$1,004/sqft
C$345/mo HOA
What's special
Open-concept layoutFloor-to-ceiling windowsGourmet kitchenGas cooktopQuartz countertopsSleek cabinetrySpacious bedroom
- 10 days |
- 13 |
- 0 |
Zillow last checked:
Listing updated:
Listed by:
Diane Hernandez PREC*,
Orca Realty Inc. Brokerage
Source: Greater Vancouver REALTORS®,MLS®#: R3154481 Originating MLS®#: Greater Vancouver
Originating MLS®#: Greater VancouverFacts & features
Interior
Bedrooms & bathrooms
- Bedrooms: 1
- Bathrooms: 1
- Full bathrooms: 1
Heating
- Forced Air
Cooling
- Central Air, Air Conditioning
Appliances
- Included: Washer/Dryer, Dishwasher, Refrigerator, Stove
- Laundry: In Unit
Features
- Guest Suite, Storage
- Common walls with other units/homes: No One Above
Interior area
- Total structure area: 667
- Total interior livable area: 667 sqft
Property
Parking
- Total spaces: 1
- Parking features: Underground, Side Access, Concrete
- Has garage: Yes
Features
- Stories: 1
- Exterior features: Balcony
- Pool features: Indoor
Lot
- Features: Central Location, Recreation Nearby
Details
- Other equipment: Intercom
Construction
Type & style
- Home type: Condo
- Property subtype: Condominium
- Attached to another structure: Yes
Condition
- Year built: 2019
Community & HOA
Community
- Features: Near Shopping
- Subdivision: Escala
HOA
- Has HOA: Yes
- Amenities included: Clubhouse, Exercise Centre, Sauna/Steam Room, Concierge, Trash, Maintenance Grounds, Management, Snow Removal
- HOA fee: C$345 monthly
Location
- Region: Burnaby
Financial & listing details
- Price per square foot: C$1,004/sqft
- Annual tax amount: C$2,168
- Date on market: 8/10/2026
- Ownership: Freehold Strata
Price history
Price history is unavailable.
Public tax history
Tax history is unavailable.
Climate risks
Neighborhood: Willingdon Heights
Nearby schools
GreatSchools rating
- NAPoint Roberts Primary SchoolGrades: K-2Distance: 19.3 mi
- 5/10Birch Bay Home ConnectionsGrades: K-8Distance: 22.2 mi
- 6/10Blaine High SchoolGrades: 9-12Distance: 22.8 mi
- C$--10 bd1 ba635 sqft1728 Gilmore Ave #104, Burnaby, BC V5C0L3Off Market
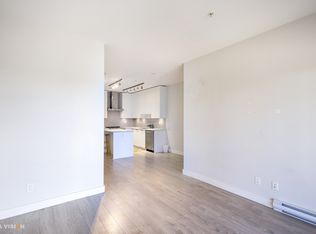
- C$--2 bd2 ba1k sqft1728 Gilmore Ave #TOWNHOUSE 3, Burnaby, BC V5C0L3Off Market

- C$849,0002 bd2 ba939 sqft1888 Gilmore Ave #2203, Burnaby, BC V5C0L2For Sale
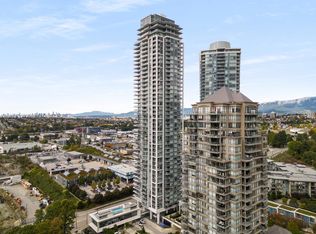
- C$938,0002 bd2 ba914 sqft1788 Gilmore Ave N #2110, Burnaby, BC V5C1V4For Sale

- C$860,0002 bd2 ba926 sqft1788 Gilmore Ave #2810, Burnaby, BC V5C0L5For Sale
- C$885,0002 bd2 ba941 sqft1788 Gilmore Ave #2702, Burnaby, BC V5C0L5For Sale
- C$645,0001 bd1 ba707 sqft1788 Gilmore Ave #1701, Burnaby, BC V5C0L5For Sale
- C$--2 bd3 ba1.3k sqft1788 Gilmore Ave #113, Burnaby, BC V5C0L5Off Market
Similar homes
- C$639,9001 bd1 ba660 sqft1788 Gilmore Ave #3603, Burnaby, BC V5C 0L5For Sale
 MLS ID #R3154171, Vince Hoy PREC*, Oakwyn Realty Ltd. Brokerage. Greater Vancouver REALTORS®
 - C$699,9002 bd2 ba805 sqft4189 Halifax St #308, Burnaby, BC V5C 0H9For Sale
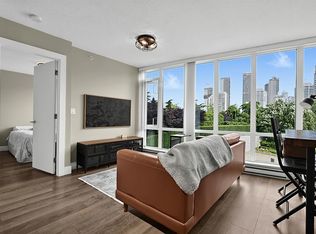 MLS ID #R3148917, Tony Wong PREC*, Sutton Group - 1st West Realty Brokerage. Greater Vancouver REALTORS®
 - C$659,0001 bd1 ba667 sqft2008 Rosser Ave #1103, Burnaby, BC V5C 0H8For Sale
 MLS ID #R3138009, Franco Chan PREC*, RE/MAX Westcoast Brokerage. Greater Vancouver REALTORS®
 - C$639,0001 bd1 ba664 sqft4670 Assembly Way #4507, Burnaby, BC V5H 0H3For Sale
 MLS ID #R3157776, Tracy Niu PREC*, Nu Stream Realty Inc. Brokerage. Greater Vancouver REALTORS®
 - C$698,0002 bd2 ba752 sqft2388 Madison Ave #1705, Burnaby, BC V5C 0K8For SaleMLS ID #R3144000, Irene Ruan PREC*, Ohmproperty Brokerage. Greater Vancouver REALTORS®
- C$699,0001 bd1 ba630 sqft2085 Skyline Ct #2903, Burnaby, BC V5C 0M6For SaleMLS ID #R3143624, Jason Shang PREC*, Oakwyn Realty Ltd. Brokerage. Greater Vancouver REALTORS®
- C$738,0002 bd2 ba850 sqft2388 Madison Ave #2503, Burnaby, BC V5C 0K8For SaleMLS ID #R3154681, Eric Zamora PREC*, Rennie & Associates Realty Ltd. Brokerage. Greater Vancouver REALTORS®
- C$629,0001 bd1 ba616 sqft2008 Rosser Ave #3205, Burnaby, BC V5C 5C8For SaleMLS ID #R3150743, Claire Gong PREC*, Dracco Pacific Realty Brokerage. Greater Vancouver REALTORS®
- C$675,0002 bd2 ba810 sqft2351 Beta Ave #2106, Burnaby, BC V5C 5L7For SaleMLS ID #R3145544, Ben D'Ovidio PREC*, Sutton Centre Realty Brokerage. Greater Vancouver REALTORS®
- C$885,0002 bd2 ba941 sqft1788 Gilmore Ave #2702, Burnaby, BC V5C 0L5For SaleMLS ID #R3146368, Chris Kutlas, Sutton Centre Realty Brokerage. Greater Vancouver REALTORS®
- C$860,0002 bd2 ba926 sqft1788 Gilmore Ave #2810, Burnaby, BC V5C 0L5For SaleMLS ID #R3121615, Matt Gul PREC*, RE/MAX Masters Realty Brokerage. Greater Vancouver REALTORS®
- C$718,0002 bd2 ba769 sqft2311 Beta Ave #3607, Burnaby, BC V5C 0M1For SaleMLS ID #R3124254, Jessica Liu PREC*, RE/MAX Select Properties Brokerage. Greater Vancouver REALTORS®
- C$749,9002 bd2 ba830 sqft2388 Madison Ave #1908, Burnaby, BC V5C 0K8For SaleMLS ID #R3133660, Peter Chen PREC*, Multiple Realty Ltd. Brokerage. Greater Vancouver REALTORS®
- C$625,0001 bd1 ba609 sqft6699 Dunblane Ave #2905, Burnaby, BC V5H 0J8For SaleMLS ID #R3154566, Preston Chin - PREC, Sutton Premier Realty Brokerage. Greater Vancouver REALTORS®
- C$795,0002 bd2 ba880 sqft4465 Juneau St #2105, Burnaby, BC V5C 0L8For SaleMLS ID #R3148684, Randal Cheng PREC*, Grand Central Realty Brokerage. Greater Vancouver REALTORS®
- C$729,9002 bd2 ba807 sqft6383 McKay Ave #3005, Burnaby, BC V5H 0H8For SaleMLS ID #R3152117, Daniel Yu PREC*, RE/MAX Real Estate Services Brokerage. Greater Vancouver REALTORS®
- C$555,0001 bd1 ba641 sqft2288 Alpha Ave #802, Burnaby, BC V5C 0L9For SaleMLS ID #R3138316, Edgar Sung, Sutton Group - Vancouver First Realty Brokerage. Greater Vancouver REALTORS®
- C$653,8002 bd2 ba767 sqft3809 Evergreen Pl #2711, Burnaby, BC V3J 0M1For SaleMLS ID #R3154343, Jason Chan PREC*, Macdonald Realty Brokerage. Greater Vancouver REALTORS®
- C$519,0001 bd1 ba629 sqft2351 Beta Ave #2209, Burnaby, BC V5C 5L7For SaleMLS ID #R3152450, Jackson Ng PREC*, RE/MAX Crest Realty Brokerage. Greater Vancouver REALTORS®
- C$570,0002 bd1 ba641 sqft2311 Beta Ave #1805, Burnaby, BC V5C 0M1For SaleMLS ID #R3106907, Fiona Zhu PREC*, Royal Regal Realty Ltd. Brokerage. Greater Vancouver REALTORS®
