Welcome to the Candace Plan!
Discover the charm of the Candace floor plan—a delightful home offering 3 bedrooms, 2 bathrooms, and a 2-car garage in a USDA-eligible area, meaning ZERO down payment. Non flood zone
Key Features:
-High Ceilings: Enjoy 9-foot ceilings , adding an airy and spacious feel.
- Ring door bell camera
Living Areas:
- Open Floor Plan:The tongue and groove ceilings in the living room, seamlessly flows into a formal dining room—perfect for entertaining.
- Inviting Front Porch: The front porch features tongue and groove ceilings, with room to enjoy the view.
Kitchen & Dining:
- Modern Kitchen: Ample cabinet space, stainless steel appliances, quartz countertops, and a cozy sitting room ideal for casual gatherings.
- Elegant Dining:The kitchen opens to a formal dining room, creating a warm, inviting space for family meals.
- Recessed Lighting:The main living area, kitchen, and master bedroom feature stylish recessed lighting.
Primary Suite:
- Luxurious Bedroom: The primary bedroom boasts a tray ceiling with tongue and groove, recessed lighting, barn door, and custom tile shower.
Additional Bedrooms:
- Guest Rooms: Two additional bedrooms come with walk-in closets.
- Convenient Access: A separate laundry area, pantry with a walk-in closet, and two car garage.
- Modern Kitchen: Featuring shaker-style cabinetry, an island with quartz countertops, stainless steel appliances, and a pantry.
- Luxury vinyl plank flooring: Durable and stylish flooring throughout the house—no carpet.
Schedule a viewing today before it's too late. This one definitely won't last!
Closed
Price Unknown
1788 Granhurst St, Gautier, MS 39553
3beds
1,550sqft
Residential, Single Family Residence
Built in 2025
9,583 Square Feet Lot
$263,400 Zestimate®
$--/sqft
$2,164 Estimated rent
Home value
$263,400
$224,000 - $308,000
$2,164/mo
Zestimate® history
Owner options
List your home for rent
$2,164/mo
Rent Zestimate®
Find your next renter with Zillow Rental Manager. Plus, with online applications, you can quickly screen prospective tenants – for free.
$2,164/mo
Rent Zestimate®
Refinance and save
Refinancing to a lower rate could help reduce your monthly payments and save thousands over the life of the loan.
Explore your selling options
Work with a Zillow partner agent
Leverage their expertise and Zillow's premium Showcase listings to get your home seen by more buyers.
Get startedList with your own agent
Get your home in front of millions of buyers by listing it on Zillow.
Learn how to do itSell it yourself
Take full control of how buyers see your home on Zillow by listing For Sale by Owner (FSBO).
List your homeWhat's special
Guest roomsOpen floor planHigh ceilingsModern kitchenElegant diningRecessed lightingLuxurious bedroom
Zillow last checked:
Listing updated:
Listed by:
Marenda Harper 228-235-1698,
Harper Realty, LLC.
Bought with:
Marenda Harper, B23295
Harper Realty, LLC.
Source: MLS United,MLS#: 4123312
Facts & features
Interior
Bedrooms & bathrooms
- Bedrooms: 3
- Bathrooms: 2
- Full bathrooms: 2
Heating
- Central, Electric
Cooling
- Central Air, Electric
Appliances
- Included: Dishwasher, Electric Range, Refrigerator, Water Heater
- Laundry: Laundry Room
Features
- Ceiling Fan(s), Double Vanity, Eat-in Kitchen, Granite Counters, High Ceilings, Kitchen Island, Open Floorplan, Pantry, Recessed Lighting, Tray Ceiling(s), Walk-In Closet(s)
- Flooring: Vinyl
- Doors: Dead Bolt Lock(s)
- Has fireplace: No
Interior area
- Total structure area: 1,550
- Total interior livable area: 1,550 sqft
Property
Parking
- Total spaces: 8
- Parking features: Garage Door Opener, Concrete
- Garage spaces: 2
Features
- Levels: One
- Stories: 1
- Patio & porch: Front Porch, Rear Porch, See Remarks
- Exterior features: Private Yard
Lot
- Size: 9,583 Square Feet
Details
- Additional structures: Barn(s)
- Parcel number: 85400015.000
Construction
Type & style
- Home type: SingleFamily
- Property subtype: Residential, Single Family Residence
Materials
- Brick Veneer, HardiPlank Type
- Foundation: Slab
- Roof: Architectural Shingles
Condition
- New construction: Yes
- Year built: 2025
Utilities & green energy
- Sewer: Public Sewer
- Water: Public
- Utilities for property: Electricity Connected, Sewer Connected, Water Connected
Community & HOA
Community
- Features: Near Entertainment
- Security: See Remarks
- Subdivision: Metes And Bounds
Location
- Region: Gautier
Financial & listing details
- Annual tax amount: $167
- Date on market: 8/22/2025
- Electric utility on property: Yes
Price history
| Date | Event | Price |
|---|---|---|
| 9/17/2025 | Sold | -- |
Source: MLS United #4123312 Report a problem | ||
| 8/23/2025 | Pending sale | $260,000$168/sqft |
Source: MLS United #4123312 Report a problem | ||
| 8/22/2025 | Listed for sale | $260,000$168/sqft |
Source: MLS United #4123312 Report a problem | ||
Public tax history
Tax history is unavailable.
Neighborhood: 39553
Nearby homes
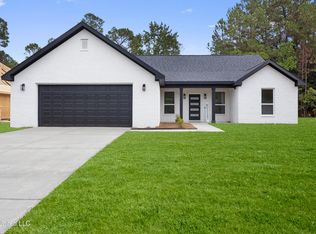
- $--3 bd2 ba1.8k sqft1792 Granhurst St, Gautier, MS 39553Sold

- $--3 bd2 ba1.6k sqft1784 Granhurst St, Gautier, MS 39553Sold
- $--4 bd3 ba1.9k sqft1796 Granhurst St, Gautier, MS 39553Sold

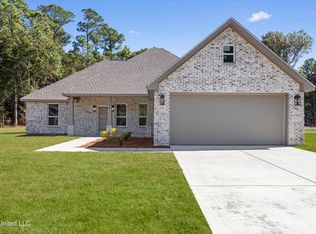
- $--4 bd3 ba1.9k sqft1778 Granhurst St, Gautier, MS 39553Sold
- $--4 bd2 ba1.9k sqft1774 Granhurst St, Gautier, MS 39553Sold
- $--4 bd3 ba2.1k sqft1772 Granhurst Dr, Gautier, MS 39553Sold
- $--4 bd2 ba1.9k sqft1770 Granhurst Dr, Gautier, MS 39553Sold
- $227,700-- bd3 ba1.9k sqft1800 Granhurst Dr, Gautier, MS 39553Off Market
Nearby schools
GreatSchools rating
- 6/10Gautier Elementary SchoolGrades: PK-4Distance: 1.6 mi
- 5/10Gautier Middle SchoolGrades: 7-8Distance: 0.3 mi
- 6/10Gautier High SchoolGrades: 9-12Distance: 3 mi
Schools provided by the listing agent
- High: Gautier
Source: MLS United. This data may not be complete. We recommend contacting the local school district to confirm school assignments for this home.
Sell for more on Zillow
Get a Zillow Showcase℠ listing at no additional cost and you could sell for .
$263,400
2% more
+$5,268
With Zillow Showcase(estimated)
$268,668
Sell for more on Zillow
Get a Zillow Showcase℠ listing at no additional cost and you could sell for .
$263,400
2% more
+$5,268
With Zillow Showcase(estimated)
$268,668
- Mississippi
- Jackson County
- Gautier
- 39553
- 1788 Granhurst St
