Discover modern living with the stylish and versatile Isleton floor plan, located in the highly desirable Towns at Union. This thoughtfully designed townhome welcomes you with an open main level that seamlessly blends comfort and functionality, perfect for relaxing or entertaining. At the heart of the home is a beautifully appointed kitchen featuring quartz countertops, a built-in wall oven and microwave, a 36" gas cooktop with a 36" vented hood, and 42" cabinetry. The kitchen flows effortlessly into the cafe dining area and gathering room, creating an inviting space for everyday living. The lower level includes a spacious flex room offering endless possibilities for a home office, fitness space, or guest area. Upstairs, the expansive owner's suite provides a true retreat with a double sink vanity, walk-in shower with built-in seat, private water closet, and a spacious walk-in closet. Two additional bedrooms and a convenient laundry room-complete with washer and dryer-round out the upper level. Located in the heart of Westfield, this neighborhood offers an unbeatable blend of convenience and lifestyle. Enjoy walking or biking access to Downtown Westfield, where dining, entertainment, and local charm await. Just steps away, Grand Junction Plaza serves as a vibrant 6-acre civic space featuring scenic trails, landscaped green spaces, a cafe, amphitheater, playground, and even an ice rink-perfect for year-round enjoyment. Commuting is easy with proximity to US-32 and US-31, and outdoor enthusiasts will appreciate quick access to the Monon Trail, only a half mile away. Residents are also near popular dining and retail options along Park Avenue and Main Street, and surrounded by top-tier recreation including Bridgewater, Pebble Brook, and Wood Wind golf clubs. Photos of actual home.
Sold
$428,000
1788 Gualandri Ln, Westfield, IN 46074
3beds
2,390sqft
Residential, Townhouse
Built in 2026
3,484 Square Feet Lot
$429,700 Zestimate®
$179/sqft
$2,785 Estimated rent
Home value
$429,700
$408,000 - $451,000
$2,785/mo
Zestimate® history
Owner options
List your home for rent
$2,785/mo
Rent Zestimate®
Find your next renter with Zillow Rental Manager. Plus, with online applications, you can quickly screen prospective tenants – for free.
$2,785/mo
Rent Zestimate®
Refinance and save
$2,920/mo
Est. payment
Refinancing to a lower rate could help reduce your monthly payments and save thousands over the life of the loan.
$2,920/mo
Est. payment
Explore your selling options
Work with a Zillow partner agent
Leverage their expertise and Zillow's premium Showcase listings to get your home seen by more buyers.
Get startedList with your own agent
Get your home in front of millions of buyers by listing it on Zillow.
Learn how to do itSell it yourself
Take full control of how buyers see your home on Zillow by listing For Sale by Owner (FSBO).
List your homeWhat's special
Zillow last checked:
Listing updated:
Listed by:
Non-BLC Member 317-956-1912,
MIBOR REALTOR® Association
Bought with:
Non-BLC Member
MIBOR REALTOR® Association
Source: MIBOR as distributed by MLS GRID,MLS#: 22109593
Facts & features
Interior
Bedrooms & bathrooms
- Bedrooms: 3
- Bathrooms: 4
- Full bathrooms: 2
- 1/2 bathrooms: 2
- Main level bathrooms: 2
Primary bedroom
- Level: Upper
- Area: 182 Square Feet
- Dimensions: 13x14
Bedroom 2
- Level: Upper
- Area: 110 Square Feet
- Dimensions: 11x10
Bedroom 3
- Level: Upper
- Area: 110 Square Feet
- Dimensions: 11x10
Bonus room
- Level: Main
- Area: 121 Square Feet
- Dimensions: 11x11
Breakfast room
- Level: Main
- Area: 160 Square Feet
- Dimensions: 16x10
Great room
- Level: Main
- Area: 238 Square Feet
- Dimensions: 17x14
Kitchen
- Level: Main
- Area: 234 Square Feet
- Dimensions: 13x18
Heating
- Forced Air, Natural Gas
Cooling
- Central Air
Appliances
- Included: Dishwasher, Dryer, Disposal, Microwave, Gas Oven, Refrigerator, Washer
Features
- Attic Access, Kitchen Island
- Has basement: No
- Attic: Access Only
Interior area
- Total structure area: 2,390
- Total interior livable area: 2,390 sqft
Property
Parking
- Total spaces: 2
- Parking features: Attached
- Attached garage spaces: 2
- Details: Garage Parking Other(Garage Door Opener)
Features
- Levels: Two
- Stories: 2
Lot
- Size: 3,484 Square Feet
Details
- Parcel number: 291006013026000015
- Horse amenities: None
Construction
Type & style
- Home type: Townhouse
- Architectural style: Traditional
- Property subtype: Residential, Townhouse
- Attached to another structure: Yes
Materials
- Brick, Cement Siding
- Foundation: Slab
Condition
- New Construction
- New construction: Yes
- Year built: 2026
Details
- Builder name: Pulte Homes
Utilities & green energy
- Water: Public
Community & HOA
Community
- Features: Low Maintenance Lifestyle
- Subdivision: Towns At Union
HOA
- Has HOA: Yes
- Amenities included: Cable TV, Insurance, Maintenance Grounds, Maintenance, Snow Removal
- Services included: Association Builder Controls, Cable TV, Entrance Common, Insurance, Lawncare, Maintenance Grounds, Maintenance Structure, Maintenance, Snow Removal
- HOA fee: $240 monthly
Location
- Region: Westfield
Financial & listing details
- Price per square foot: $179/sqft
- Annual tax amount: $600
- Date on market: 6/22/2026
- Cumulative days on market: 1 day
Price history
| Date | Event | Price |
|---|---|---|
| 6/22/2026 | Sold | $428,000-2.9%$179/sqft |
Source:  MIBOR as distributed by MLS GRID #22109593 Report a problem MIBOR as distributed by MLS GRID #22109593 Report a problem | ||
| 4/10/2026 | Price change | $440,560-0.2%$184/sqft |
Source:  Pulte Report a problem Pulte Report a problem | ||
| 3/27/2026 | Listed for sale | $441,565+17.8%$185/sqft |
Source: Pulte Report a problem | ||
| 1/13/2026 | Listing removed | -- |
Source: Pulte Report a problem | ||
| 1/8/2026 | Listed for sale | -- |
Source: Pulte Report a problem | ||
| 11/8/2025 | Listing removed | $374,990$157/sqft |
Source: Pulte Report a problem | ||
| 10/26/2025 | Listed for sale | $374,990-1.3%$157/sqft |
Source: Pulte Report a problem | ||
| 9/15/2025 | Listing removed | $379,990$159/sqft |
Source: Pulte Report a problem | ||
| 8/18/2025 | Listed for sale | $379,990$159/sqft |
Source: Pulte Report a problem | ||
| 6/30/2025 | Listing removed | -- |
Source: Pulte Report a problem | ||
| 6/27/2025 | Listed for sale | -- |
Source: Pulte Report a problem | ||
Public tax history
Tax history is unavailable.
Neighborhood: 46074
Nearby homes
- $--3 bd4 ba2.3k sqft1782 Gualandri Ln, Westfield, IN 46074Off Market
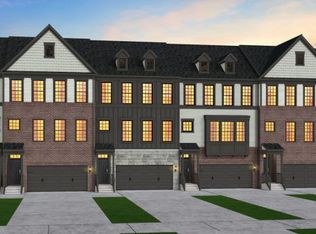
- $413,0003 bd4 ba2.3k sqft1764 Gualandri Ln, Westfield, IN 46074Sold
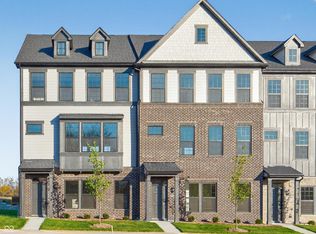
- $--3 bd4 ba2.3k sqft1770 Gualandri Ln, Westfield, IN 46074Off Market
- $434,9903 bd4 ba2.3k sqft1756 Gualandri Ln, Westfield, IN 46074Sold
- $399,9903 bd4 ba2.3k sqft1769 Gualandri Ln, Westfield, IN 46074New Construction
- $419,9904 bd4 ba2.3k sqft1763 Gualandri Ln, Westfield, IN 46074New Construction
- $424,9903 bd4 ba2.3k sqft1757 Gualandri Ln, Westfield, IN 46074New Construction
- $420,0003 bd4 ba2.3k sqft16854 Brinkman Rd, Westfield, IN 46074Sold
Nearby schools
GreatSchools rating
- 9/10Westfield Intermediate SchoolGrades: 5-6Distance: 0.8 mi
- 9/10Westfield Middle SchoolGrades: 7-8Distance: 1.1 mi
- 10/10Westfield High SchoolGrades: 9-12Distance: 1.4 mi
Schools provided by the listing agent
- Elementary: Carey Ridge Elementary School
- Middle: Westfield Middle School
- High: Westfield High School
Source: MIBOR as distributed by MLS GRID. This data may not be complete. We recommend contacting the local school district to confirm school assignments for this home.
Get a cash offer in 3 minutes
Find out how much your home could sell for in as little as 3 minutes with a no-obligation cash offer.
Estimated market value
$429,700
Get a cash offer in 3 minutes
Find out how much your home could sell for in as little as 3 minutes with a no-obligation cash offer.
Estimated market value
$429,700
- Indiana
- Hamilton County
- Westfield
- 46074
- 1788 Gualandri Ln
Nearby cities
Nearby zip codes
Other Westfield Topics
