Skip main navigation
Sold for $465,000
  • Listing Provided by: RE/MAX ADVANTAGE
    Bought with: BETTER HOMES AND GARDENS REAL ESTATE CHAMPIONS
    Tax assessed value
    $465,000

    1788 La Cantera Way, Beaumont, CA 92223

    2beds
    1,687sqft
    Single Family Residence
    Built in 2006
    5,663 Square Feet Lot
    $469,000 Zestimate®
    $276/sqft
    $2,491 Estimated rent

    Home value

    $469,000

    $446,000 - $492,000

    $2,491/mo

    Zestimate® history
    Loading
    Loading...

    Owner options

    List your home for rent

    $2,491/mo

    Rent Zestimate®

    Find your next renter with Zillow Rental Manager. Plus, with online applications, you can quickly screen prospective tenants – for free.

    Learn more

    $2,491/mo

    Rent Zestimate®

    Refinance and save

    $3,233/mo

    Est. payment

    Refinancing to a lower rate could help reduce your monthly payments and save thousands over the life of the loan.

    See today's rates

    $3,233/mo

    Est. payment

    Explore your selling options

    Work with a Zillow partner agent

    Leverage their expertise and Zillow's premium Showcase listings to get your home seen by more buyers.

    Get started

    List with your own agent

    Get your home in front of millions of buyers by listing it on Zillow.

    Learn how to do it

    Sell it yourself

    Take full control of how buyers see your home on Zillow by listing For Sale by Owner (FSBO).

    List your home

    What's special

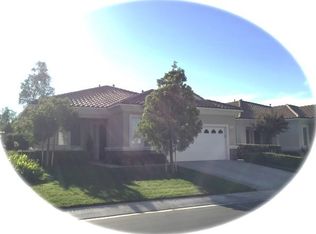
    Nestled within the vibrant 55+ master planned community of Solera, this charming “Trillion” model sits on the picturesque tee box of the 15th hole and displays true pride of ownership at every turn. At the front of the home you’ll find a nicely-sized bedroom with plush neutral carpeting, ceiling fan, large walk-in closet, & it’s own attached bath with oversized vanity, linen closet, & shower/tub combo. Towards the rear of the home a spacious great room awaits, combining kitchen, living, and dining spaces. The modern kitchen boasts Corian countertops with an updated backsplash, convenient pull-out shelving in all cabinets, a large pantry with an automatic light, as well as newer stainless steel appliances, including dishwasher, 5 burner stove, & a versatile microwave that doubles as a convection oven. The nearby breakfast nook is open to the spacious family room boasting gorgeous Acacia engineered hardwood flooring, cozy gas fireplace,& oversized sliding glass doors offering views and access to the covered patio and private rear yard. Throughout the home, evidence of thoughtful upgrades are at every turn. A few notable highlights are the home’s elegant crown molding, oversized baseboards, neutral decorator’s paint, updated kitchen hardware, & custom framed windows in the great room. Down the hall is a versatile office space with double door entry leading to the master suite featuring a ceiling fan, an oversized walk-in closet with extensive custom built-ins, picture window featuring a custom, remote controlled Hunter Douglas shade, and an ensuite bath complete with dual vanities, walk-in shower,& soaking tub. The rear yard is like your own private oasis, complete with raised bed garden, automatic drip system, lush landscaping & unobstructed golf course views. Completing this home is a conveniently located laundry/utility room with built-in sink & extra cabinetry just off of the attached 2-car garage with added 240 volt electric vehicle charging outlet. The monthly HOA includes internet, full cable including HBO + access to the community center which hosts a variety of clubs, events, & activities. There’s an indoor fitness center & walking track, library, pool tables, tennis, pickleball, and bocce ball courts, an outdoor BBQ area, and an expansive pool, jacuzzi. There’s also numerous walking trails, a massive greenbelt, & it’s conveniently located to nearby amenities offering a serene retreat for those seeking comfort and convenience in their golden years.

    Zillow last checked:

    Listing updated:

    Listing Provided by:

    JOE MARROQUIN DRE #01332311 909-557-3802,

    RE/MAX ADVANTAGE

    Bought with:

    MARLA BOOTH, DRE #01233208

    BETTER HOMES AND GARDENS REAL ESTATE CHAMPIONS

    Source: CRMLS,MLS#: EV24102711MLS LogoOriginating MLS: California Regional MLS

    Facts & features

    Interior

    Bedrooms & bathrooms
    • Bedrooms: 2
    • Bathrooms: 2
    • Full bathrooms: 2
    • Main level bathrooms: 2
    • Main level bedrooms: 2
    Primary bedroom
    • Features: Primary Suite
    Bathroom
    • Features: Bathroom Exhaust Fan, Bathtub, Dual Sinks, Separate Shower, Tub Shower, Vanity, Walk-In Shower
    Kitchen
    • Features: Kitchen/Family Room Combo, Solid Surface Counters, Utility Sink
    Other
    • Features: Walk-In Closet(s)
    Heating
    • Central, Fireplace(s)
    Cooling
    • Central Air
    Appliances
    • Included: Dishwasher, Disposal, Gas Range, Microwave, Refrigerator, Water Heater, Dryer, Washer
    • Laundry: Inside, Laundry Room
    Features
    • Breakfast Bar, Breakfast Area, Ceiling Fan(s), Crown Molding, High Ceilings, Pantry, Pull Down Attic Stairs, Recessed Lighting, Solid Surface Counters, Primary Suite, Walk-In Closet(s)
    • Flooring: Carpet, Tile, Wood
    • Windows: Custom Covering(s), Double Pane Windows, Screens
    • Has fireplace: Yes
    • Fireplace features: Family Room, Gas
    • Common walls with other units/homes: No Common Walls
    Interior area
    • Total interior livable area: 1,687 sqft

    Property

    Parking
    • Total spaces: 2
    • Parking features: Controlled Entrance, Driveway, Garage
    • Attached garage spaces: 2
    Features
    • Levels: One
    • Stories: 1
    • Entry location: front door
    • Patio & porch: Rear Porch, Covered, Front Porch
    • Exterior features: Rain Gutters
    • Pool features: Community, Heated, Lap, Association
    • Has spa: Yes
    • Spa features: Association, Community, In Ground
    • Fencing: Vinyl,Wrought Iron
    • Has view: Yes
    • View description: Golf Course, Mountain(s), Neighborhood
    Lot
    • Size: 5,663 sqft
    • Features: Back Yard, Cul-De-Sac, Drip Irrigation/Bubblers, Front Yard, Garden, Lawn, Landscaped, On Golf Course, Sprinkler System, Street Level
    Details
    • Additional structures: Shed(s)
    • Parcel number: 400280023
    • Special conditions: Standard,Trust

    Construction

    Type & style
    • Home type: SingleFamily
    • Property subtype: Single Family Residence
    Materials
    • Roof: Tile
    Condition
    • Updated/Remodeled
    • New construction: No
    • Year built: 2006

    Utilities & green energy

    • Sewer: Public Sewer
    • Water: Public
    • Utilities for property: Electricity Connected, Natural Gas Connected, Sewer Connected, Water Connected

    Community & neighborhood

    Security
    • Security features: Carbon Monoxide Detector(s), Fire Sprinkler System, Gated with Guard, Gated Community, 24 Hour Security, Smoke Detector(s)
    Community
    • Community features: Curbs, Golf, Gutter(s), Street Lights, Sidewalks, Gated, Pool
    Senior living
    • Senior community: Yes
    Location
    • Region: Beaumont
    • Subdivision: Solera (Slra)

    HOA & financial

    HOA
    • Has HOA: Yes
    • HOA fee: $291 monthly
    • Amenities included: Bocce Court, Billiard Room, Clubhouse, Controlled Access, Fitness Center, Meeting Room, Management, Barbecue, Pickleball, Pool, Pet Restrictions, Recreation Room, Spa/Hot Tub, Tennis Court(s), Cable TV
    • Association name: Solera Oak Valley Greens
    • Association phone: 951-769-7598

    Other

    Other facts
    • Listing terms: Cash,Cash to New Loan,Conventional,FHA,VA Loan

    Price history

    DateEventPrice
    7/2/2024Sold$465,000$276/sqft
    Source: CRMLS #EV24102711 Report a problem
    6/3/2024Contingent$465,000$276/sqft
    Source: CRMLS #EV24102711 Report a problem
    5/23/2024Listed for sale$465,000+95.8%$276/sqft
    Source: CRMLS #EV24102711 Report a problem
    4/18/2014Sold$237,500-6.9%$141/sqft
    Source: Public Record Report a problem
    3/20/2014Price change$255,000+4.1%$151/sqft
    Source: Coldwell Banker Kivett-Teeters Associates #EV13229214 Report a problem
    3/10/2014Price change$245,000-3.9%$145/sqft
    Source: Coldwell Banker Kivett-Teeters Associates #EV13229214 Report a problem
    2/7/2014Price change$255,000+2%$151/sqft
    Source: Coldwell Banker Kivett-Teeters Associates #EV13229214 Report a problem
    1/30/2014Listed for sale$250,000+23.3%$148/sqft
    Source: Coldwell Banker Kivett-Teeters Associates #EV13229214 Report a problem
    12/4/2013Sold$202,700-18.6%$120/sqft
    Source: Public Record Report a problem
    8/1/2009Listing removed$249,000$148/sqft
    Source: TARBELL REALTORS #E09054738 Report a problem
    7/12/2009Listed for sale$249,000-18.5%$148/sqft
    Source: TARBELL REALTORS #E09054738 Report a problem
    6/23/2005Sold$305,454$181/sqft
    Source: Public Record Report a problem

    Public tax history

    YearProperty taxesTax assessment
    2025$7,492 +89.6%$465,000 +133%
    2024$3,951 +0%$199,556 +2%
    2023$3,950 +2.1%$195,645 +2%
    2022$3,870 +1.3%$191,810 +2%
    2021$3,821 +1.1%$188,050 +1%
    2020$3,777 +1.3%$186,123 +2%
    2019$3,727 +0.9%$182,475 +2%
    2018$3,694 -0.1%$178,898 +2%
    2017$3,696 $175,391 +2%
    2016$3,696 -5.4%$171,953 +1.5%
    2015$3,908 -17.5%$169,373 -16.6%
    2014$4,736 $203,000 +8.4%
    2013-- $187,272 +5.8%
    2012-- $177,000 -1.7%
    2011-- $180,000 -1.6%
    2010-- $183,000 -5.7%
    2009-- $194,000 -28.7%
    2008-- $272,000

    Find assessor info on the county website

    Neighborhood: 92223

    Nearby schools

    GreatSchools rating
    Get a cash offer in 3 minutes
    Find out how much your home could sell for in as little as 3 minutes with a no-obligation cash offer.
    Estimated market value
    $469,000
    Get a cash offer in 3 minutes
    Find out how much your home could sell for in as little as 3 minutes with a no-obligation cash offer.
    Estimated market value
    $469,000