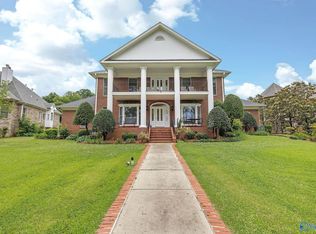
A rare legacy estate on the main channel of Lake Guntersville, offering an unmatched blend of privacy, scale, and refined waterfront living. Set on nearly 2 acres with 371± ft of pristine shoreline and deep year-round water, this property is designed for those who expect the exceptional. With 8 bedrooms/5 baths, it effortlessly accommodates grand entertaining and extended stays. A private ramp, two-slip boathouse with covered fish/swim dock, and additional covered dock complete the experience, while manicured grounds, gazebo, and fire pit create a true lakeside retreat. Inside, an open layout, sunroom, two primary suites, guest quarters, and 4-car garage deliver comfort without compromise!
For sale
Price cut: $146K (7/20)
$1,749,000
1788 Lakeshore Dr, Langston, AL 35755
8beds
6,400sqft
Single Family Residence
Built in 1998
1.9 Acres Lot
$-- Zestimate®
$273/sqft
$-- HOA
What's special
Guest quartersDeep year-round waterManicured groundsPrivate rampOpen layoutTwo primary suitesAdditional covered dock
- 84 days |
- 515 |
- 12 |
Zillow last checked:
Listing updated:
Listed by:
Lauren Downey 256-508-6731,
Down Home Real Estate
Source: ValleyMLS,MLS#: 21916635
Facts & features
Interior
Bedrooms & bathrooms
- Bedrooms: 8
- Bathrooms: 5
- Full bathrooms: 3
- 3/4 bathrooms: 1
- 1/2 bathrooms: 1
Rooms
- Room types: Master Bedroom, Living Room, Bedroom 2, Dining Room, Bedroom 3, Kitchen, Bedroom 4, Bedroom, Guest, Sun, In-LawSuite
Primary bedroom
- Features: 10’ + Ceiling, Crown Molding, Wood Floor
- Level: First
- Area: 270
- Dimensions: 18 x 15
Bedroom
- Features: Ceiling Fan(s), Carpet
- Level: Second
- Area: 325
- Dimensions: 25 x 13
Bedroom 2
- Features: 10’ + Ceiling, Ceiling Fan(s)
- Level: First
- Area: 270
- Dimensions: 18 x 15
Bedroom 3
- Features: 10’ + Ceiling, Crown Molding
- Level: First
- Area: 154
- Dimensions: 14 x 11
Bedroom 4
- Features: 10’ + Ceiling, Ceiling Fan(s)
- Level: First
- Area: 154
- Dimensions: 14 x 11
Bedroom 5
- Features: 10’ + Ceiling, Ceiling Fan(s)
- Level: First
- Area: 195
- Dimensions: 15 x 13
Dining room
- Features: 10’ + Ceiling, Crown Molding, Wood Floor, Built-in Features
- Level: First
- Area: 264
- Dimensions: 24 x 11
Kitchen
- Features: 10’ + Ceiling, Crown Molding, Kitchen Island, Wood Floor, Built-in Features
- Level: First
- Area: 252
- Dimensions: 18 x 14
Living room
- Features: 10’ + Ceiling, Crown Molding, Fireplace, Recessed Lighting, Wood Floor, Built-in Features
- Level: First
- Area: 480
- Dimensions: 24 x 20
Heating
- Central 2+
Cooling
- Multi Units
Appliances
- Included: Range, Cooktop, Double Oven, Dishwasher, Built-In Refrigerator
Features
- Basement: Crawl Space
- Number of fireplaces: 1
- Fireplace features: One
Interior area
- Total interior livable area: 6,400 sqft
Property
Parking
- Parking features: Garage-Four Car, Circular Driveway
Features
- Levels: Two
- Stories: 2
- Patio & porch: Front Porch, Patio
- Exterior features: Sprinkler Sys, Dock
- Has view: Yes
- View description: Water
- Has water view: Yes
- Water view: Water
- Waterfront features: Seawall, Boat Lift, Boat Ramp on Prop., Main Channel, Lake/Pond
- Body of water: Tennessee River,Lake Guntersville
Lot
- Size: 1.9 Acres
Details
- Additional structures: Gazebo, Boat House
- Parcel number: 39 34 07 35 0 000 026.000
Construction
Type & style
- Home type: SingleFamily
- Property subtype: Single Family Residence
Condition
- New construction: No
- Year built: 1998
Utilities & green energy
- Water: Public
Community & HOA
Community
- Subdivision: Jackson Cabin Site
HOA
- Has HOA: No
Location
- Region: Langston
Financial & listing details
- Price per square foot: $273/sqft
- Tax assessed value: $1,712,100
- Annual tax amount: $4,464
- Date on market: 4/30/2026
Estimated market value
Not available
Estimated sales range
Not available
Not available
Price history
| Date | Event | Price |
|---|---|---|
| 7/20/2026 | Price change | $1,749,000-7.7%$273/sqft |
Source:  ValleyMLS #21916635 Report a problem ValleyMLS #21916635 Report a problem | ||
| 6/3/2026 | Price change | $1,895,000-17.6%$296/sqft |
Source: ValleyMLS #21916635 Report a problem | ||
| 4/30/2026 | Listed for sale | $2,300,000+64.3%$359/sqft |
Source: ValleyMLS #21916635 Report a problem | ||
| 5/16/2022 | Sold | $1,400,000-12.5%$219/sqft |
Source: ValleyMLS #1802679 Report a problem | ||
| 3/21/2022 | Pending sale | $1,599,900$250/sqft |
Source: ValleyMLS #1802679 Report a problem | ||
| 3/9/2022 | Listed for sale | $1,599,900+146.1%$250/sqft |
Source: ValleyMLS #1802679 Report a problem | ||
| 7/2/2014 | Sold | $650,000$102/sqft |
Source: Public Record Report a problem | ||
Public tax history
| Year | Property taxes | Tax assessment |
|---|---|---|
| 2025 | $4,464 +7% | $135,260 +7% |
| 2024 | $4,172 -3.7% | $126,420 -3.7% |
| 2023 | $4,334 | $131,340 |
| 2022 | $4,334 +13.9% | $131,340 +13.9% |
| 2021 | $3,806 +16.2% | $115,320 +24.4% |
| 2020 | $3,276 | $92,720 -6.6% |
| 2019 | $3,276 | $99,280 |
| 2018 | $3,276 | $99,280 -89.9% |
| 2017 | $3,276 +6.6% | $979,800 +5.2% |
| 2016 | $3,074 +23.1% | $931,600 +23.1% |
| 2015 | $2,497 +26% | $756,600 |
| 2014 | $1,982 | $756,600 |
| 2012 | $1,982 +0.9% | $756,600 +16.5% |
| 2011 | $1,963 | $649,600 -13.3% |
| 2010 | $1,963 | $749,600 |
| 2009 | $1,963 | $749,600 |
Find assessor info on the county website
Monthly payment
Est. payment
Payment breakdown
Explore the cost of this home by adjusting the details. Changes won't be saved.Climate risks
Neighborhood: 35755
Nearby schools
GreatSchools rating
- 5/10Section High SchoolGrades: PK-12Distance: 6.4 mi
Schools provided by the listing agent
- Elementary: Section Elementary School
- Middle: Section Middle School
- High: Section
Source: ValleyMLS. This data may not be complete. We recommend contacting the local school district to confirm school assignments for this home.
- $568,600-- bd1 ba1k sqft1756 Lakeshore Dr, Langston, AL 35755Off Market
- $629,000-- bd1 ba840 sqft1804 Lakeshore Dr, Langston, AL 35755Off Market
- $955,400-- bd1 ba1.9k sqft1736 Lakeshore Dr, Langston, AL 35755Off Market
- $677,0005 bd5 ba4.2k sqft1820 Lakeshore Dr, Scottsboro, AL 35755Off Market
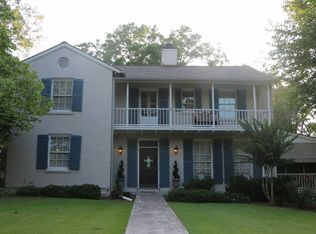
- $--3 bd2 ba1k sqft1820 Lakeshore Dr, Langston, AL 35755Off Market
- $767,900-- bd0 ba1.5k sqft1716 Lakeshore Dr, Langston, AL 35755Off Market
- $900,500-- bd1 ba1.8k sqft1892 Lakeshore Dr, Langston, AL 35755Off Market
- $590,2004 bd3 ba2.2k sqft1682 Lakeshore Dr, Langston, AL 35755Off Market
A local agent can set up tours, give advice and negotiate with sellers.
A local lender can help you make sure your offer is ready when you are.
Similar homes
- $1,850,0007 bd5 ba7.5k sqft655 Goosepond Island Dr, Scottsboro, AL 35769For Sale
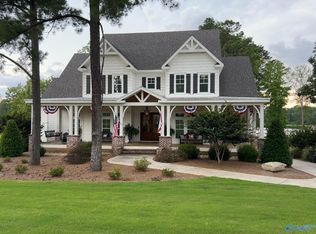 MLS ID #21908178, Ashley Moorer. ValleyMLS
 - $1,199,0005 bd7 ba3.8k sqft141 Chilcotin Rd, Langston, AL 35755For Sale
 MLS ID #21900499, Leamon Yarbrough. ValleyMLS
 - $1,795,0005 bd7 ba5.8k sqft675 Monte Sano Dr, Scottsboro, AL 35769For Sale
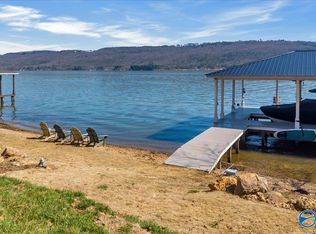 MLS ID #21911477, Laurie Anderson. ValleyMLS
 - $2,059,0005 bd6 ba4k sqft1365 Signal Point Rd, Guntersville, AL 35976For Sale
 MLS ID #21919547, Trenten Hammond. ValleyMLS
 - $1,100,0005 bd6 ba3.5k sqft273 Goosepond Island Dr, Scottsboro, AL 35769For SaleMLS ID #21909773, Rebecca Hinds. ValleyMLS
- $1,599,0005 bd6 ba5.2k sqft805 Goosepond Island Dr, Scottsboro, AL 35769For Sale By Owner
- $975,0005 bd3 ba4.5k sqft1661 County Road 47, Fyffe, AL 35971For SaleMLS ID #21922360, Savannah Shankles. ValleyMLS
- $2,150,0006 bd7 ba9.6k sqft397 County Road 308, Fort Payne, AL 35968For SaleMLS ID #21893756, Amanda Power. ValleyMLS
- $889,9006 bd5 ba3.6k sqft2310 Bob Jones Rd, Scottsboro, AL 35769For SaleMLS ID #21912300, Maximus Brandon. ValleyMLS
- $1,550,0005 bd6 ba4k sqft173 Morningside Dr, Guntersville, AL 35976For SaleMLS ID #21922924, Shane Vandergriff. ValleyMLS
- $949,9005 bd5 ba4.7k sqft231 Cedar Cove Rd, Scottsboro, AL 35769For SaleMLS ID #21903480, Melissa Slaten. ValleyMLS
- $1,200,0005 bd6 ba4.5k sqft320 Blount Ave, Guntersville, AL 35976For SaleMLS ID #21896597, Casey Morton. ValleyMLS
