Welcome to this picture-perfect soft contemporary home, where impeccable design meets open, sun-filled interior spaces! Step inside to discover beautiful hardwood floors and soaring vaulted ceilings, complemented by wonderful built-ins that add both charm and functionality. The fabulous remodeled kitchen is a true highlight, offering modern amenities and plenty of space for entertaining.
The upper level has four spacious bedrooms- current sellers remodeled primary bathroom. Full bath added to fully finished lower level- could be used as a living suite, complete with a second kitchen, making it ideal for guests or extended stays.
Nestled on a picturesque, wooded lot, this home offers a serene setting that feels like a retreat. Located just a quick walk away from Hampshire Park, you'll have convenient access to playgrounds, skating rinks, sports facilities, and summer programs.
Experience the perfect blend of style, comfort, and convenience in this idyllic locale. See many recent updates on feature sheet.
Closed
$685,000
1788 Maryland Ave N, Golden Valley, MN 55427
5beds
3,740sqft
Single Family Residence
Built in 1973
0.53 Acres Lot
$766,400 Zestimate®
$183/sqft
$4,490 Estimated rent
Home value
$766,400
$728,000 - $812,000
$4,490/mo
Zestimate® history
Owner options
List your home for rent
$4,490/mo
Rent Zestimate®
Find your next renter with Zillow Rental Manager. Plus, with online applications, you can quickly screen prospective tenants – for free.
$4,490/mo
Rent Zestimate®
Refinance and save
$4,408/mo
Est. payment
Refinancing to a lower rate could help reduce your monthly payments and save thousands over the life of the loan.
$4,408/mo
Est. payment
Explore your selling options
Work with a Zillow partner agent
Leverage their expertise and Zillow's premium Showcase listings to get your home seen by more buyers.
Get startedList with your own agent
Get your home in front of millions of buyers by listing it on Zillow.
Learn how to do itSell it yourself
Take full control of how buyers see your home on Zillow by listing For Sale by Owner (FSBO).
List your homeWhat's special
Zillow last checked:
Listing updated:
Listed by:
Emma M Faris 612-849-0022,
Compass,
Brigette Mathiason 651-308-8803
Bought with:
Patricia A. Ryan
Edina Realty, Inc.
Source: NorthstarMLS as distributed by MLS GRID,MLS#: 6480517
Facts & features
Interior
Bedrooms & bathrooms
- Bedrooms: 5
- Bathrooms: 4
- Full bathrooms: 3
- 1/2 bathrooms: 1
Bedroom
- Level: Upper
- Area: 256.5 Square Feet
- Dimensions: 19x13.5
Bedroom 2
- Level: Upper
- Area: 165 Square Feet
- Dimensions: 10x16.5
Bedroom 3
- Level: Upper
- Area: 140 Square Feet
- Dimensions: 14x10
Bedroom 4
- Level: Upper
- Area: 154 Square Feet
- Dimensions: 14x11
Bedroom 5
- Level: Lower
- Area: 182 Square Feet
- Dimensions: 13x14
Family room
- Level: Main
- Area: 268.25 Square Feet
- Dimensions: 18.5x14.5
Family room
- Level: Lower
- Area: 252 Square Feet
- Dimensions: 12x21
Kitchen
- Level: Main
- Area: 294 Square Feet
- Dimensions: 21x14
Kitchen
- Level: Lower
- Area: 270 Square Feet
- Dimensions: 15x18
Laundry
- Level: Main
- Area: 154 Square Feet
- Dimensions: 22x7
Living room
- Level: Main
- Area: 399 Square Feet
- Dimensions: 14x28.5
Office
- Level: Main
- Area: 115 Square Feet
- Dimensions: 10x11.5
Storage
- Level: Lower
- Area: 175.5 Square Feet
- Dimensions: 13x13.5
Storage
- Level: Lower
- Area: 199.5 Square Feet
- Dimensions: 21x9.5
Heating
- Forced Air
Cooling
- Central Air
Appliances
- Included: Cooktop, Dishwasher, Disposal, Double Oven, Dryer, ENERGY STAR Qualified Appliances, Exhaust Fan, Gas Water Heater, Microwave, Range, Refrigerator, Stainless Steel Appliance(s), Wall Oven, Washer
- Laundry: Electric Dryer Hookup, Laundry Room, Main Level, Sink, Washer Hookup
Features
- Basement: Drain Tiled,Egress Window(s),Finished,Full,Storage Space,Sump Pump,Walk-Out Access
- Number of fireplaces: 2
- Fireplace features: Amusement Room, Family Room, Gas, Wood Burning
Interior area
- Total structure area: 3,740
- Total interior livable area: 3,740 sqft
- Finished area above ground: 2,802
- Finished area below ground: 938
Property
Parking
- Total spaces: 3
- Parking features: Attached, Asphalt, Garage Door Opener, Storage
- Attached garage spaces: 3
- Has uncovered spaces: Yes
- Details: Garage Dimensions (30x24), Garage Door Height (84), Garage Door Width (192)
Accessibility
- Accessibility features: None
Features
- Levels: Two
- Stories: 2
- Patio & porch: Deck, Front Porch
- Pool features: None
- Fencing: None
Lot
- Size: 0.53 Acres
- Dimensions: 67 x 200 x 36 x 201 x 1135
- Features: Near Public Transit, Tree Coverage - Heavy
Details
- Foundation area: 1498
- Parcel number: 2911821310018
- Zoning description: Residential-Single Family
Construction
Type & style
- Home type: SingleFamily
- Property subtype: Single Family Residence
Materials
- Block
- Roof: Age 8 Years or Less,Architectural Shingle,Flat,Pitched,Rubber
Condition
- New construction: No
- Year built: 1973
Utilities & green energy
- Electric: Circuit Breakers, Power Company: Xcel Energy
- Gas: Natural Gas
- Sewer: City Sewer/Connected
- Water: City Water/Connected
Community & HOA
Community
- Subdivision: Green Valley Estates
HOA
- Has HOA: No
Location
- Region: Golden Valley
Financial & listing details
- Price per square foot: $183/sqft
- Tax assessed value: $721,000
- Annual tax amount: $10,230
- Date on market: 9/26/2024
- Cumulative days on market: 12 days
- Road surface type: Paved
Price history
| Date | Event | Price |
|---|---|---|
| 10/17/2024 | Sold | $685,000-2.1%$183/sqft |
Source:  NorthstarMLS as distributed by MLS GRID #6480517 Report a problem NorthstarMLS as distributed by MLS GRID #6480517 Report a problem | ||
| 9/26/2024 | Pending sale | $700,000$187/sqft |
Source: NorthstarMLS as distributed by MLS GRID #6480517 Report a problem | ||
| 8/27/2024 | Listing removed | -- |
Source: NorthstarMLS as distributed by MLS GRID #6480517 Report a problem | ||
| 8/22/2024 | Listed for sale | $700,000+22.8%$187/sqft |
Source: NorthstarMLS as distributed by MLS GRID #6480517 Report a problem | ||
| 6/29/2018 | Sold | $570,000+3.6%$152/sqft |
Source: NorthstarMLS as distributed by MLS GRID #4944725 Report a problem | ||
| 5/7/2018 | Listed for sale | $550,000$147/sqft |
Source: Edina Realty, Inc., a Berkshire Hathaway affiliate #4944725 Report a problem | ||
| 5/7/2018 | Pending sale | $550,000$147/sqft |
Source: Edina Realty, Inc., a Berkshire Hathaway affiliate #4944725 Report a problem | ||
| 4/27/2018 | Listed for sale | $550,000$147/sqft |
Source: Edina Realty, Inc., a Berkshire Hathaway affiliate #4944725 Report a problem | ||
Public tax history
| Year | Property taxes | Tax assessment |
|---|---|---|
| 2025 | $11,307 +10.5% | $721,000 +0.9% |
| 2024 | $10,230 +7.8% | $714,300 +5.6% |
| 2023 | $9,486 +15.2% | $676,700 +6.1% |
| 2022 | $8,235 +8.9% | $638,000 +18.1% |
| 2021 | $7,561 -2.3% | $540,000 +6.7% |
| 2020 | $7,736 +2.3% | $506,000 +1.4% |
| 2019 | $7,561 -2.3% | $499,000 +15.2% |
| 2018 | $7,736 +12.9% | $433,000 +11.9% |
| 2017 | $6,854 +6.6% | $387,000 |
| 2016 | $6,428 -3.1% | $387,000 |
| 2015 | $6,633 -0.6% | $387,000 +2.7% |
| 2014 | $6,672 -5.4% | $377,000 -3.8% |
| 2013 | $7,050 +2.9% | $392,000 -0.5% |
| 2012 | $6,853 +3.2% | $394,000 -1.5% |
| 2011 | $6,637 +3.1% | $400,000 -6.1% |
| 2010 | $6,440 +3.5% | $426,000 |
| 2009 | $6,221 +12% | $426,000 +5.7% |
| 2006 | $5,556 +2.5% | $403,000 +6.3% |
| 2005 | $5,420 -0.7% | $379,000 +5.9% |
| 2004 | $5,460 +1.9% | $358,000 +2.3% |
| 2002 | $5,360 -48.4% | $350,000 |
| 2001 | $10,382 | -- |
Find assessor info on the county website
Neighborhood: 55427
Nearby homes
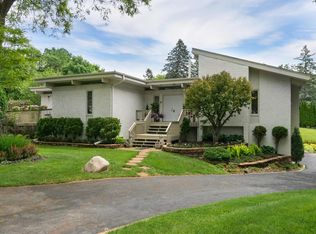
- $649,1005 bd3 ba3.5k sqft1792 Maryland Ave N, Golden Valley, MN 55427Off Market
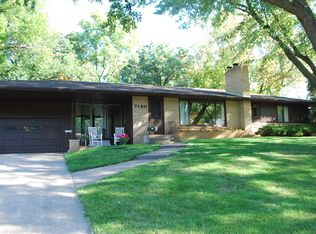
- $545,7003 bd2 ba1.8k sqft1784 Maryland Ave N, Golden Valley, MN 55427Off Market
- $479,5003 bd2 ba2k sqft7130 Green Valley Rd, Golden Valley, MN 55427Off Market
- $408,8003 bd1 ba1.3k sqft7110 Green Valley Rd, Golden Valley, MN 55427Off Market
- $544,6004 bd2 ba2.6k sqft1789 Maryland Ave N, Golden Valley, MN 55427Off Market
- $609,0004 bd3 ba2.4k sqft1745 Louisiana Ave N, Golden Valley, MN 55427Off Market
- $715,3004 bd4 ba3.6k sqft1796 Maryland Ave N, Golden Valley, MN 55427Off Market
- $525,0005 bd3 ba3.1k sqft7150 Green Valley Rd, Golden Valley, MN 55427Sold
Nearby schools
GreatSchools rating
- 5/10Neill Elementary SchoolGrades: PK-5Distance: 0.8 mi
- 2/10Sandburg Middle SchoolGrades: 6-8Distance: 0.5 mi
- 7/10Robbinsdale Armstrong Senior High SchoolGrades: 9-12Distance: 2.7 mi
Get a cash offer in 3 minutes
Find out how much your home could sell for in as little as 3 minutes with a no-obligation cash offer.
Estimated market value
$766,400
Get a cash offer in 3 minutes
Find out how much your home could sell for in as little as 3 minutes with a no-obligation cash offer.
Estimated market value
$766,400
- Minnesota
- Hennepin County
- Golden Valley
- 55427
- 1788 Maryland Ave N
Nearby cities
Nearby zip codes
Other Golden Valley Topics
