Skip main navigation
Closed
  • $779,000

    1788 Piper Cir SE, Atlanta, GA 30316

    4beds
    2,640sqft
    Single Family Residence
    Built in 1953
    0.58 Acres Lot
    $774,500 Zestimate®
    $295/sqft
    $3,844 Estimated rent

    Home value

    $774,500

    $705,000 - $852,000

    $3,844/mo

    Zestimate® history
    Loading
    Loading...

    Owner options

    List your home for rent

    $3,844/mo

    Rent Zestimate®

    Find your next renter with Zillow Rental Manager. Plus, with online applications, you can quickly screen prospective tenants – for free.

    Learn more

    $3,844/mo

    Rent Zestimate®

    Refinance and save

    $4,836/mo

    Est. payment

    Refinancing to a lower rate could help reduce your monthly payments and save thousands over the life of the loan.

    See today's rates

    $4,836/mo

    Est. payment

    Explore your selling options

    Work with a Zillow partner agent

    Leverage their expertise and Zillow's premium Showcase listings to get your home seen by more buyers.

    Get started

    List with your own agent

    Get your home in front of millions of buyers by listing it on Zillow.

    Learn how to do it

    Sell it yourself

    Take full control of how buyers see your home on Zillow by listing For Sale by Owner (FSBO).

    List your home

    What's special

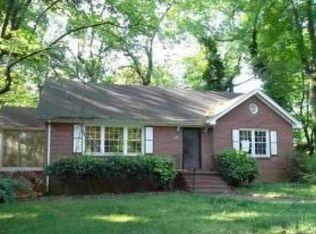
    This Modern Transitional home seamlessly blends timeless architecture with natural elements, creating a harmonious connection between indoor and outdoor living. Thoughtfully designed, this home maximizes natural light, open spaces, and organic materials to promote comfort and well-being. The clean lines, black-framed windows, board-and-batten siding, and painted brick exterior create a striking yet inviting aesthetic, while the warm wood front door adds a subtle mid-century modern touch. Newly transformed with a full renovation and second-story addition, this home offers all-new systems-electrical, interior plumbing, HVAC, roof, windows, tankless water heater, and more. The open-concept living, dining, and kitchen areas are designed to bring the outside in, with expansive windows and French doors that open to a spacious back deck overlooking a rare oversized backyard-perfect for entertaining, play, or future expansion with a garage, pool, or more. A separate den with a closet is perfect for additional living space or can certainly be used as an office or 5th bedroom. With four bedrooms and three full baths, this home is ideal for growing families, especially given its location in the sought-after Burgess-Peterson Elementary district. The main level features 1 bedroom and a full bath, while the upper level boasts 3 additional bedrooms, including a spacious primary suite with walk in closet, oversized shower, and separate soaking tub. The laundry room is located conveniently in the upstairs hall. Design highlights include site-finished hardwoods with a light stain throughout, 9-foot ceilings on main, and large windows that flood the home with natural light, enhancing the sense of openness and connection to nature. Each bathroom was uniquely designed with distinct finishes while maintaining a cohesive aesthetic. The chef's kitchen features an oversized island, warm wood & white cabinets, white quartz counters, a full suite of appliances including gas stove & beverage refrigerator. French doors off the dining area lead to a large back deck. Situated on the edge of walkability to East Atlanta Village, this home offers an incredible value-just minutes from the heart of EAV, but with the benefit of a larger lot and a quieter setting, all within the same desirable school district. Super friendly street of neighbors is the icing on the cake!

    Zillow last checked:

    Listing updated:

    Listed by:

    Connie Cousins-Baker 404-324-7973,

    Harry Norman Realtors

    Bought with:

    Tara Pesta, 411845

    Keller Knapp, Inc

    Source: GAMLS,MLS#: 10457474MLS Logo

    Facts & features

    Interior

    Bedrooms & bathrooms
    • Bedrooms: 4
    • Bathrooms: 3
    • Full bathrooms: 3
    • Main level bathrooms: 1
    • Main level bedrooms: 1
    Rooms
    • Room types: Family Room
    Kitchen
    • Features: Breakfast Area, Kitchen Island, Pantry, Solid Surface Counters
    Heating
    • Central
    Cooling
    • Central Air
    Appliances
    • Included: Dishwasher, Disposal, Microwave, Refrigerator, Tankless Water Heater
    • Laundry: In Hall, Other, Upper Level
    Features
    • Double Vanity, High Ceilings, Roommate Plan, Separate Shower, Soaking Tub, Tile Bath, Walk-In Closet(s)
    • Flooring: Hardwood
    • Windows: Double Pane Windows
    • Basement: Crawl Space
    • Has fireplace: No
    • Common walls with other units/homes: No Common Walls
    Interior area
    • Total structure area: 2,640
    • Total interior livable area: 2,640 sqft
    • Finished area above ground: 2,640
    • Finished area below ground: 0

    Property

    Parking
    • Parking features: Kitchen Level, Off Street
    Features
    • Levels: Two
    • Stories: 2
    • Patio & porch: Deck
    • Body of water: None
    • Frontage type: Borders US/State Park
    Lot
    • Size: 0.58 Acres
    • Features: Level
    Details
    • Parcel number: 15 146 11 021

    Construction

    Type & style
    • Home type: SingleFamily
    • Architectural style: Brick 4 Side,Contemporary
    • Property subtype: Single Family Residence
    Materials
    • Brick
    • Roof: Composition,Metal
    Condition
    • Resale
    • New construction: No
    • Year built: 1953

    Utilities & green energy

    • Sewer: Public Sewer
    • Water: Public
    • Utilities for property: Electricity Available, Natural Gas Available, Phone Available, Sewer Connected, Water Available

    Community & HOA

    Community
    • Features: Sidewalks, Street Lights, Near Public Transport, Walk To Schools, Near Shopping
    • Subdivision: East Atlanta
    HOA
    • Has HOA: No
    • Services included: None
    Location
    • Region: Atlanta

    Financial & listing details

    • Price per square foot: $295/sqft
    • Annual tax amount: $7,515
    • Date on market: 3/5/2025
    • Cumulative days on market: 55 days
    • Listing agreement: Exclusive Right To Sell
    • Listing terms: Other
    • Electric utility on property: Yes

    Price history

    DateEventPrice
    5/23/2025Sold$779,000$295/sqft
    Source: GAMLS #10457474 Report a problem
    4/29/2025Pending sale$779,000$295/sqft
    Source: GAMLS #10457474 Report a problem
    4/18/2025Price change$779,000-1.3%$295/sqft
    Source: FMLS GA #7523218 Report a problem
    3/5/2025Price change$789,000+128.7%$299/sqft
    Source: FMLS GA #7523218 Report a problem
    3/18/2024Pending sale$345,000$131/sqft
    Source: GAMLS #10248339 Report a problem
    3/5/2024Contingent$345,000$131/sqft
    Source: GAMLS #10248339 Report a problem
    2/27/2024Listed for sale$345,000$131/sqft
    Source: FMLS GA #7329845 Report a problem

    Public tax history

    Tax history is unavailable.

    Neighborhood: East Atlanta

    Nearby schools

    GreatSchools rating
    Schools provided by the listing agent
    • Elementary: Burgess-Peterson
    • Middle: King
    • High: MH Jackson Jr

    Source: GAMLS. This data may not be complete. We recommend contacting the local school district to confirm school assignments for this home.

    Get a cash offer in 3 minutes
    Find out how much your home could sell for in as little as 3 minutes with a no-obligation cash offer.
    Estimated market value
    $774,500
    Get a cash offer in 3 minutes
    Find out how much your home could sell for in as little as 3 minutes with a no-obligation cash offer.
    Estimated market value
    $774,500