This stunning luxury waterfront home on the South Channel offers over 4,500 sq ft of high-end living space. Custom built by Laduke construction in 2012 this home is perfectly situated on .65 of an acre with 90 feet of prime sandy frontage. A true entertainer’s dream, this 3-bedroom, 3-bathroom home showcases exceptional craftsmanship and luxury finishes throughout. The massive first-floor primary suite is a private retreat with two walk-in closets, a wall of built-in storage, a jetted tub, dual vanities, and heated floors. Every bathroom in the home features heated flooring for year-round comfort. Enjoy an expansive open-concept layout with a grand kitchen, dining, and living space designed for entertaining. The chef’s kitchen boasts an oversized island, main and prep sinks, endless counters and cabinetry,walk in pantry, and top-of-the-line stainless steel appliances. Host with ease with the custom wet bar & butler's pantry and display your finest pieces in the built-in curio cabinets. High-end materials include a mix of exotic woods, glass tile, quartz, granite, and custom river rock details in the fireplace, backsplash, and architectural pillars. The bright sunroom invites you to soak in natural light and serene views. A spacious mudroom and a large main-level laundry room add convenience, with an additional laundry area on the second floor. Upstairs, you'll find a fully functional guest or in-law suite complete with two generous bedrooms, an office/flex space, a full kitchen and living area, and a full bathroom. An additional 1600 sq ft of partially finished space has endless possibilities for future plans with a separate exterior entrance. Step onto the private balcony for unparalleled views of the sunrise and freighter watching as they travel through the South Channel. Take advantage of the oversized 4.5-car attached garage—perfect for all your vehicles and water toys. Enjoy the water and sandy shore line of your 90 feet of frontage, including a dock with new decking and boat hoist. You’ll spend endless hours taking in all the beauty this property has to offer. Check out the cinematic video tour!
Sold for $1,295,000
$1,295,000
1788 S Channel Dr, Harsens Island, MI 48028
3beds
4,547sqft
Single Family Residence
Built in 2012
0.65 Acres Lot
$1,390,200 Zestimate®
$285/sqft
$3,011 Estimated rent
Home value
$1,390,200
$1.20M - $1.61M
$3,011/mo
Zestimate® history
Owner options
List your home for rent
$3,011/mo
Rent Zestimate®
Find your next renter with Zillow Rental Manager. Plus, with online applications, you can quickly screen prospective tenants – for free.
$3,011/mo
Rent Zestimate®
Refinance and save
$6,630/mo
Est. payment
Refinancing to a lower rate could help reduce your monthly payments and save thousands over the life of the loan.
$6,630/mo
Est. payment
Explore your selling options
Work with a Zillow partner agent
Leverage their expertise and Zillow's premium Showcase listings to get your home seen by more buyers.
Get startedList with your own agent
Get your home in front of millions of buyers by listing it on Zillow.
Learn how to do itSell it yourself
Take full control of how buyers see your home on Zillow by listing For Sale by Owner (FSBO).
List your homeWhat's special
Guest or in-law suiteOversized islandExotic woodsSandy shore lineHigh-end living spaceLuxury finishesExpansive open-concept layout
Zillow last checked:
Listing updated:
Listed by:
Sara Hillier 810-887-8119,
Sine & Monaghan Realtors LLC St Clair
Bought with:
Sara Hillier, 6501404537
Sine & Monaghan Realtors LLC St Clair
Source: MiRealSource,MLS#: 50172237 Originating MLS: MiRealSource
Originating MLS: MiRealSourceFacts & features
Interior
Bedrooms & bathrooms
- Bedrooms: 3
- Bathrooms: 3
- Full bathrooms: 3
Bedroom 1
- Area: 180
- Dimensions: 12 x 15
Bedroom 2
- Area: 143
- Dimensions: 11 x 13
Bedroom 3
- Area: 182
- Dimensions: 13 x 14
Bathroom 1
- Level: Entry
- Area: 180
- Dimensions: 12 x 15
Bathroom 2
- Level: Entry
Bathroom 3
- Level: Second
Dining room
- Area: 216
- Dimensions: 12 x 18
Family room
- Area: 224
- Dimensions: 16 x 14
Kitchen
- Area: 396
- Dimensions: 22 x 18
Living room
- Area: 255
- Dimensions: 15 x 17
Heating
- Forced Air, Natural Gas
Cooling
- Ceiling Fan(s), Central Air
Appliances
- Included: Dishwasher, Disposal, Dryer, Microwave, Range/Oven, Refrigerator, Washer
Features
- Basement: Crawl Space
- Number of fireplaces: 1
- Fireplace features: Living Room
Interior area
- Total structure area: 4,547
- Total interior livable area: 4,547 sqft
- Finished area above ground: 4,547
- Finished area below ground: 0
Property
Parking
- Total spaces: 4
- Parking features: Attached, Electric in Garage, Garage Door Opener, Off Street, Workshop in Garage, Direct Access
- Attached garage spaces: 4
Features
- Levels: Two
- Stories: 2
- Has view: Yes
- View description: Water
- Has water view: Yes
- Water view: Water
- Waterfront features: Dock/Pier Facility, Lake/River Access, Waterfront, Beach Access, Beach Front
- Body of water: South Channel
- Frontage length: 90
Lot
- Size: 0.65 Acres
Details
- Parcel number: 147120002001
- Special conditions: Private
Construction
Type & style
- Home type: SingleFamily
- Architectural style: Other
- Property subtype: Single Family Residence
Materials
- Stone, Wood Siding
Condition
- New construction: No
- Year built: 2012
Utilities & green energy
- Sewer: Septic Tank
- Water: Public
Community & HOA
Community
- Subdivision: Grande Pointe Sub 3
HOA
- Has HOA: No
Location
- Region: Harsens Island
Financial & listing details
- Price per square foot: $285/sqft
- Tax assessed value: $1,131,400
- Annual tax amount: $11,797
- Date on market: 4/23/2025
- Cumulative days on market: 2 days
- Listing agreement: Exclusive Right To Sell
- Listing terms: Cash,Conventional
Price history
| Date | Event | Price |
|---|---|---|
| 6/30/2025 | Sold | $1,295,000$285/sqft |
Source:  MiRealSource #50172237 Report a problem MiRealSource #50172237 Report a problem | ||
| 4/24/2025 | Pending sale | $1,295,000$285/sqft |
Source: MiRealSource #50172237 Report a problem | ||
| 4/23/2025 | Listed for sale | $1,295,000$285/sqft |
Source: MiRealSource #50172237 Report a problem | ||
Public tax history
| Year | Property taxes | Tax assessment |
|---|---|---|
| 2025 | $11,797 +4.5% | $565,700 +2.1% |
| 2024 | $11,286 +4.3% | $554,000 +9.3% |
| 2023 | $10,822 +5.9% | $506,900 +6.9% |
| 2022 | $10,223 | $474,400 +4.6% |
| 2021 | -- | $453,700 +13.1% |
| 2020 | -- | $401,000 +9.3% |
| 2019 | $9,779 | $366,900 +8.2% |
| 2018 | -- | $339,100 +7.8% |
| 2017 | -- | $314,700 |
| 2016 | -- | $314,700 +9.5% |
| 2015 | -- | $287,400 +0.9% |
| 2014 | -- | $284,900 +3.3% |
| 2013 | -- | $275,900 +117.6% |
| 2012 | -- | $126,800 |
Find assessor info on the county website
Neighborhood: 48028
Nearby homes
- $403,9003 bd1 ba1.6k sqft1800 S Channel Dr, Harsens Island, MI 48028Off Market
- $432,8003 bd1 ba1.1k sqft1780 S Channel Dr, Harsens Island, MI 48028Off Market
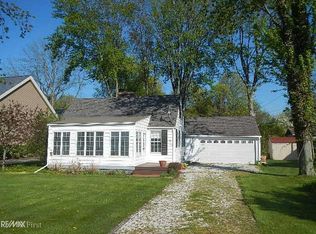
- $506,0003 bd2 ba1.9k sqft105 Hazel Ct, Harsens Island, MI 48028Sold
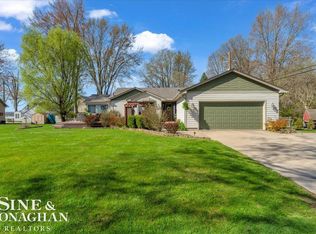
- $315,1003 bd1 ba1.4k sqft105 Hazel St, Harsens Island, MI 48028Off Market
- $370,9003 bd2 ba1.1k sqft1815 S Channel Dr, Harsens Island, MI 48028Off Market
- $477,4003 bd2 ba3.2k sqft1825 S Channel Dr, Harsens Island, MI 48028Off Market
- $284,2003 bd3 ba3.2k sqft1825 S Channel Dr, Harsens Island, MI 48028Off Market
- $616,500-- bd-- ba-- sqft1825 S Channel Dr, Harsens Island, MI 48028Off Market
Nearby schools
GreatSchools rating
- NAMillside Elementary SchoolGrades: PK-1Distance: 2.6 mi
- 5/10Algonac High SchoolGrades: 7-12Distance: 2.8 mi
- 6/10Algonquin Elementary SchoolGrades: 2-6Distance: 2.7 mi
Schools provided by the listing agent
- District: Algonac Community School District
Source: MiRealSource. This data may not be complete. We recommend contacting the local school district to confirm school assignments for this home.
Get a cash offer in 3 minutes
Find out how much your home could sell for in as little as 3 minutes with a no-obligation cash offer.
Estimated market value
$1,390,200
Get a cash offer in 3 minutes
Find out how much your home could sell for in as little as 3 minutes with a no-obligation cash offer.
Estimated market value
$1,390,200
- Michigan
- Saint Clair County
- Harsens Island
- 48028
- 1788 S Channel Dr
Nearby cities
Nearby zip codes
Other Harsens Island Topics
