Stunning Renovated Home in the Stone Ridge Park, Aurora-10mins to 10 mins to High Plains trail close to Restaurants, Southlands Mall and Dicks Sporting Goods. Spend the day at Aurora Reservoir or 25 miles of walking and biking trail. Walk into this beautiful home with an open floor plan featuring 4 spacious Bedrooms and 2 Baths. The Kitchen has gorgeous wood cabinets, granite countertops. Lots of cabinet and counter space, eat in kitchen that overlook the dining area and family room. Stunning wood floors and designer paint throughout. Head upstairs to the private primary suite great place to relax and unwind after a long day, has 2 large closets that connect to a full bath with tub and shower surround, large vanity and closet. Down the hall are 2 additional bedrooms with lots of natural light and ample closet space that share the full bath. Down to the lower level gather in front of the gas fireplace to watch the game with friends and family. The 4th bedroom and 3/4 bath is a great space for guests with walk in shower. the 4th bedroom could also be used as a home office or playroom. There are lots of options, the choice is yours. Entertain friends and family in the huge backyard with a summer BBQ, or kick back and relax and enjoy the spacious patio. The attached garage has a large storage room with space to store all the toys. This home is 30 minutes to DTD, 30 minutes to DIA and 15 minutes to DTC. This home is ready to move right in,come by and check it out!
Sold for $464,000
$464,000
1788 S Mobile St, Aurora, CO 80017
4beds
1,730sqft
Single Family Residence
Built in 1978
7,231 Square Feet Lot
$458,800 Zestimate®
$268/sqft
$2,722 Estimated rent
Home value
$458,800
$431,000 - $491,000
$2,722/mo
Zestimate® history
Owner options
List your home for rent
$2,722/mo
Rent Zestimate®
Find your next renter with Zillow Rental Manager. Plus, with online applications, you can quickly screen prospective tenants – for free.
$2,722/mo
Rent Zestimate®
Refinance and save
$2,935/mo
Est. payment
Refinancing to a lower rate could help reduce your monthly payments and save thousands over the life of the loan.
$2,935/mo
Est. payment
Explore your selling options
Work with a Zillow partner agent
Leverage their expertise and Zillow's premium Showcase listings to get your home seen by more buyers.
Get startedList with your own agent
Get your home in front of millions of buyers by listing it on Zillow.
Learn how to do itSell it yourself
Take full control of how buyers see your home on Zillow by listing For Sale by Owner (FSBO).
List your homeWhat's special
Gas fireplaceSpacious patioHuge backyardAmple closet spacePrivate primary suiteGranite countertopsLarge vanity and closet
Zillow last checked:
Listing updated:
Listed by:
Amanda D. Dowell 303-886-5177,
Modern Design Realty Group LLC
Bought with:
Non-IRES Agent
Non-IRES
Source: IRES as distributed by MLS GRID,MLS#: 1055398
Facts & features
Interior
Bedrooms & bathrooms
- Bedrooms: 4
- Bathrooms: 2
- Full bathrooms: 1
- 3/4 bathrooms: 1
Primary bedroom
- Description: Wood
- Features: Shared Primary Bath
- Level: Upper
- Dimensions: 0 x 0
Bedroom 2
- Description: Wood
- Level: Upper
Bedroom 3
- Description: Wood
- Level: Upper
Bedroom 4
- Description: Wood
- Level: Lower
Dining room
- Description: Wood
- Level: Main
Family room
- Description: Wood
- Level: Lower
Kitchen
- Description: Tile
- Level: Main
- Dimensions: 0 x 0
Laundry
- Description: Tile
- Level: Lower
Study
- Description: Wood
- Level: Main
Heating
- Forced Air
Cooling
- Central Air, Ceiling Fan(s)
Appliances
- Included: Gas Range, Self Cleaning Oven, Dishwasher, Refrigerator, Washer, Microwave, Disposal
- Laundry: Washer/Dryer Hookup
Features
- Eat-in Kitchen, Separate Dining Room, Open Floorplan
- Flooring: Wood
- Windows: Window Coverings
- Basement: None,Crawl Space,Built-In Radon
- Has fireplace: Yes
- Fireplace features: Gas, Gas Log, Family Room
Interior area
- Total structure area: 1,730
- Total interior livable area: 1,730 sqft
- Finished area above ground: 1,730
Property
Parking
- Total spaces: 1
- Parking features: Attached
- Attached garage spaces: 1
- Details: Attached
Accessibility
- Accessibility features: Level Lot, Level Drive, Stall Shower
Features
- Levels: Tri-Level
- Patio & porch: Patio
- Exterior features: Sprinkler System
- Fencing: Fenced
Lot
- Size: 7,231 Square Feet
- Features: Level, City Limits, Paved
Details
- Parcel number: 197520408050
- Zoning: RES
- Special conditions: Private Owner
Construction
Type & style
- Home type: SingleFamily
- Architectural style: Contemporary
- Property subtype: Single Family Residence
Materials
- Frame, Brick, Wood Siding
- Roof: Composition
Condition
- New construction: No
- Year built: 1978
Utilities & green energy
- Electric: Xcel Energy
- Gas: Xcel Energy
- Sewer: Public Sewer
- Water: City
- Utilities for property: Natural Gas Available, Electricity Available, Cable Available, High Speed Avail
Green energy
- Energy efficient items: Windows
Community & HOA
Community
- Security: Fire Alarm
- Subdivision: Stone Ridge Park Sub 3rd Flg
HOA
- Has HOA: No
Location
- Region: Aurora
Financial & listing details
- Price per square foot: $268/sqft
- Tax assessed value: $408,900
- Annual tax amount: $2,750
- Date on market: 4/2/2026
- Listing terms: Cash,Conventional,FHA,VA Loan
- Exclusions: Seller Personal Property, Staging items and Furniture, Freezer in garage, Dryer, Curtains and Curtain Rods
- Electric utility on property: Yes
- Road surface type: Asphalt
Price history
| Date | Event | Price |
|---|---|---|
| 5/11/2026 | Sold | $464,000+3.1%$268/sqft |
Source:  IRES as distributed by MLS GRID #1055398 Report a problem IRES as distributed by MLS GRID #1055398 Report a problem | ||
| 4/9/2026 | Pending sale | $450,000$260/sqft |
Source:  REcolorado as distributed by MLS GRID #1969821 Report a problem REcolorado as distributed by MLS GRID #1969821 Report a problem | ||
| 4/2/2026 | Listed for sale | $450,000+148.6%$260/sqft |
Source: IRES as distributed by MLS GRID #1055398 Report a problem | ||
| 12/20/2002 | Sold | $181,000$105/sqft |
Source: Public Record Report a problem | ||
Public tax history
| Year | Property taxes | Tax assessment |
|---|---|---|
| 2025 | $2,743 +3.1% | $25,556 -10.7% |
| 2024 | $2,660 +15.5% | $28,622 -12.3% |
| 2023 | $2,302 -3.1% | $32,621 +42.3% |
| 2022 | $2,377 | $22,929 -2.8% |
| 2021 | -- | $23,588 0% |
| 2020 | $2,457 +19.4% | $23,596 |
| 2019 | $2,058 | $23,596 +21.2% |
| 2018 | $2,058 +15% | $19,462 |
| 2017 | $1,790 | $19,462 +35.6% |
| 2016 | -- | $14,352 |
| 2015 | -- | $14,352 +33.2% |
| 2014 | $1,301 +28.2% | $10,778 -9.4% |
| 2013 | $1,015 | $11,890 |
| 2012 | -- | $11,890 |
| 2011 | $939 +1.1% | $11,890 +2.6% |
| 2010 | $929 -22.5% | $11,590 |
| 2009 | $1,198 | $11,590 -22.5% |
| 2008 | -- | $14,949 |
| 2007 | -- | $14,949 +1.7% |
| 2006 | -- | $14,695 |
| 2005 | -- | $14,695 +4.7% |
| 2002 | $1,078 +17.4% | $14,040 +20.7% |
| 2001 | $918 | $11,630 |
Find assessor info on the county website
Neighborhood: Horseshoe Park
Nearby homes
- $385,1003 bd1 ba1.2k sqft1798 S Mobile St, Aurora, CO 80017Off Market
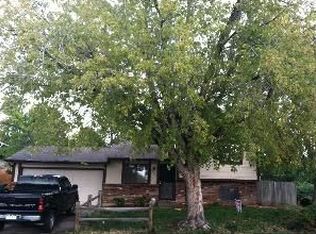
- $428,7003 bd2 ba1.1k sqft1778 S Mobile St, Aurora, CO 80017Off Market

- $444,6004 bd2 ba1.8k sqft1789 S Norfolk St, Aurora, CO 80017Off Market
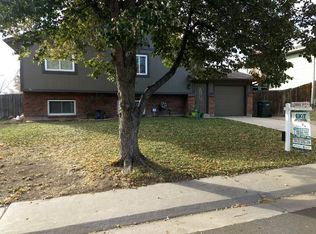
- $410,5003 bd2 ba1.1k sqft1779 S Norfolk St, Aurora, CO 80017Off Market
- $443,2003 bd2 ba1.6k sqft1799 S Norfolk St, Aurora, CO 80017Off Market
- $415,5003 bd2 ba1.4k sqft1797 S Mobile St, Aurora, CO 80017Off Market
- $401,5003 bd2 ba1k sqft1758 S Mobile St, Aurora, CO 80017Off Market
- $411,1002 bd2 ba1.8k sqft1777 S Mobile St, Aurora, CO 80017Off Market
Nearby schools
GreatSchools rating
- 4/10Iowa Elementary SchoolGrades: PK-5Distance: 0.3 mi
- 3/10Mrachek Middle SchoolGrades: 6-8Distance: 0.8 mi
- 2/10Gateway High SchoolGrades: 9-12Distance: 1.2 mi
Schools provided by the listing agent
- Elementary: Iowa
- Middle: Mrachek
- High: Gateway
Source: IRES as distributed by MLS GRID. This data may not be complete. We recommend contacting the local school district to confirm school assignments for this home.
Get a cash offer in 3 minutes
Find out how much your home could sell for in as little as 3 minutes with a no-obligation cash offer.
Estimated market value
$458,800
Get a cash offer in 3 minutes
Find out how much your home could sell for in as little as 3 minutes with a no-obligation cash offer.
Estimated market value
$458,800
- Colorado
- Arapahoe County
- Aurora
- 80017
- Horseshoe Park
- 1788 S Mobile St
