Skip main navigation
Sold for $560,000
  • $560,000

    1788 Town Home Dr, Apex, NC 27502

    3beds
    1,977sqft
    Single Family Residence, Residential
    Built in 2000
    9,147 Square Feet Lot
    $547,700 Zestimate®
    $283/sqft
    $2,362 Estimated rent

    Home value

    $547,700

    $515,000 - $581,000

    $2,362/mo

    Zestimate® history
    Loading
    Loading...

    Owner options

    List your home for rent

    $2,362/mo

    Rent Zestimate®

    Find your next renter with Zillow Rental Manager. Plus, with online applications, you can quickly screen prospective tenants – for free.

    Learn more

    $2,362/mo

    Rent Zestimate®

    Refinance and save

    $3,709/mo

    Est. payment

    Refinancing to a lower rate could help reduce your monthly payments and save thousands over the life of the loan.

    See today's rates

    $3,709/mo

    Est. payment

    Explore your selling options

    Work with a Zillow partner agent

    Leverage their expertise and Zillow's premium Showcase listings to get your home seen by more buyers.

    Get started

    List with your own agent

    Get your home in front of millions of buyers by listing it on Zillow.

    Learn how to do it

    Sell it yourself

    Take full control of how buyers see your home on Zillow by listing For Sale by Owner (FSBO).

    List your home

    What's special

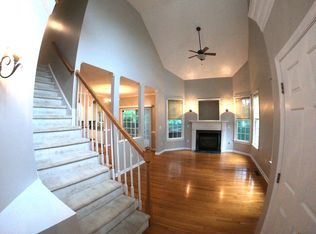
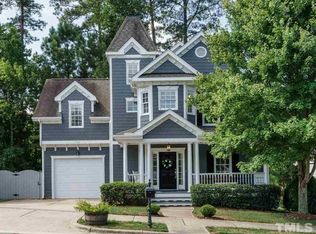
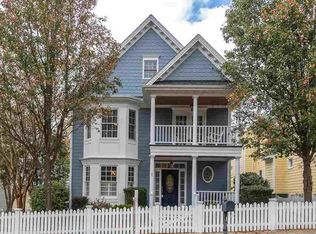
    Nestled in the heart of one of Apex's most sought-after neighborhoods,1788 Town Home Drive offers charm, convenience and community. With its inviting low-country front porch, this Victorian bungalow is brimming with curb appeal, promising a warm welcome every time you arrive. Step inside to discover a versatile main floor flex space, currently purposed as a formal dining yet easily transformable into a home office. A true rarity in a home of this style, a main floor primary suite, which provides convenience to retreat in comfort after a long day. Natural light cascades through a bay of windows, drawing you into the heart of the home - an open-concept family room / kitchen that ensures seamless, functional living. The family room exudes warmth, with its cozy atmosphere and shiplapped fireplace. In the adjacent kitchen, crisp white cabinets allow abundant storage while stunning stone countertops offer both style and practicality; a haven for the culinary entertainer. As you head upstairs, a thoughtfully designed window bench enhances the home's character and furnishes a spot to snuggle up with a good book. Two spacious secondary bedrooms share a cute full bath and the bonus room offers limitless potential for use. Outside, enjoy your morning coffee watching the sunrise on the back deck overlooking the private, fenced backyard. Living in Scotts Mill means residents have the choice to take pleasure in unmatched community amenities: a sparkling pool, clubhouse, tennis, volleyball, playgrounds, and greenways. Plus, it's just half a mile to the districted elementary school, 1.5 miles to highway 540 for easy commutes and 2 miles to shopping, dining and all the FUN of downtown Apex. What more could you ask for? Welcome home!

    Zillow last checked:

    Listing updated:

    Listed by:

    Jason Dapkevich 919-961-2003,

    EXP Realty LLC

    Bought with:

    Luke Aaron Dubbelman, 331626

    Coldwell Banker Advantage

    Source: Doorify MLS,MLS#: 10072273MLS Logo

    Facts & features

    Interior

    Bedrooms & bathrooms
    • Bedrooms: 3
    • Bathrooms: 3
    • Full bathrooms: 2
    • 1/2 bathrooms: 1
    Heating
    • Forced Air, Heat Pump
    Cooling
    • Central Air
    Appliances
    • Included: Dishwasher, Dryer, Free-Standing Electric Range, Microwave, Refrigerator, Washer
    • Laundry: Laundry Room
    Features
    • Ceiling Fan(s), Double Vanity, Entrance Foyer, Master Downstairs, Smooth Ceilings, Walk-In Closet(s)
    • Flooring: Carpet, Hardwood, Vinyl
    • Basement: Crawl Space
    • Number of fireplaces: 1
    • Fireplace features: Family Room
    Interior area
    • Total structure area: 1,977
    • Total interior livable area: 1,977 sqft
    • Finished area above ground: 1,977
    • Finished area below ground: 0

    Property

    Parking
    • Total spaces: 1
    • Parking features: Garage - Attached
    • Attached garage spaces: 1
    Features
    • Levels: Two
    • Stories: 2
    • Patio & porch: Deck, Front Porch
    • Exterior features: Fenced Yard
    • Fencing: Back Yard, Fenced
    • Has view: Yes
    Lot
    • Size: 9,147 Square Feet
    • Features: Back Yard, Corner Lot, Hardwood Trees
    Details
    • Parcel number: 0731683289
    • Special conditions: Standard

    Construction

    Type & style
    • Home type: SingleFamily
    • Architectural style: Arts & Crafts, Bungalow, Cottage, Victorian
    • Property subtype: Single Family Residence, Residential
    Materials
    • Fiber Cement
    • Foundation: Permanent
    • Roof: Shingle
    Condition
    • New construction: No
    • Year built: 2000
    Details
    • Builder name: Biltmore Homes

    Utilities & green energy

    • Sewer: Public Sewer
    • Water: Public

    Community & HOA

    Community
    • Features: Sidewalks, Street Lights
    • Subdivision: Green at Scotts Mill
    HOA
    • Has HOA: Yes
    • Services included: Maintenance Grounds
    • HOA fee: $365 annually
    Location
    • Region: Apex

    Financial & listing details

    • Price per square foot: $283/sqft
    • Tax assessed value: $405,765
    • Annual tax amount: $3,482
    • Date on market: 1/23/2025

    Price history

    DateEventPrice
    2/28/2025Sold$560,000+0.9%$283/sqft
    Source: Doorify MLS #10072273 Report a problem
    1/27/2025Pending sale$555,000$281/sqft
    Source: Doorify MLS #10072273 Report a problem
    1/23/2025Listed for sale$555,000+76.2%$281/sqft
    Source: Doorify MLS #10072273 Report a problem
    10/14/2020Sold$315,000-3.1%$159/sqft
    Source: Doorify MLS #2336621 Report a problem
    9/16/2020Pending sale$325,000$164/sqft
    Source: Fonville Morisey/Preston Sales Office #2336621 Report a problem
    9/1/2020Price change$325,000-3.8%$164/sqft
    Source: Long and Foster Real Estate #2336621 Report a problem
    8/18/2020Price change$338,000-2%$171/sqft
    Source: Fonville Morisey/Preston Sales Office #2336621 Report a problem
    8/12/2020Listed for sale$345,000+50%$175/sqft
    Source: Fonville Morisey/Preston Sales Office #2336621 Report a problem
    8/21/2006Sold$230,000+4.5%$116/sqft
    Source: Public Record Report a problem
    1/7/2005Sold$220,000$111/sqft
    Source: Public Record Report a problem

    Public tax history

    YearProperty taxesTax assessment
    2025$3,563 +2.3%$405,765
    2024$3,483 +8.9%$405,765 +40.1%
    2023$3,198 +6.5%$289,724
    2022$3,003 +4%$289,724
    2021$2,888 +1%$289,724
    2020$2,859 +4.3%$289,724 +20.9%
    2019$2,741 $239,594
    2018$2,741 +14%$239,594
    2017$2,404 +1.5%$239,594
    2016$2,369 -4.6%$239,594 -2.3%
    2015$2,484 +3.7%$245,277
    2014$2,394 $245,277
    2013-- $245,277
    2012-- $245,277
    2011-- $245,277
    2010-- $245,277
    2009-- $245,277
    2008-- --
    2007-- --
    2006-- --
    2005-- --
    2004-- --
    2003-- --
    2002-- --
    Find assessor info on the county website

    Neighborhood: 27502

    Nearby schools

    GreatSchools rating
    Schools provided by the listing agent
    • Elementary: Wake - Scotts Ridge
    • Middle: Wake - Apex
    • High: Wake - Apex

    Source: Doorify MLS. This data may not be complete. We recommend contacting the local school district to confirm school assignments for this home.

    Get a cash offer in 3 minutes
    Find out how much your home could sell for in as little as 3 minutes with a no-obligation cash offer.
    Estimated market value
    $547,700
    Get a cash offer in 3 minutes
    Find out how much your home could sell for in as little as 3 minutes with a no-obligation cash offer.
    Estimated market value
    $547,700