Nestled on 3.9 acres just outside the city limits, this charming 4 bedroom, 2 bath home offers 1,780 square feet of comfortable living space and plenty of room to roam. The property sits on a corner lot and features a detached 2 car garage and car port, a relaxing hot tub right outside your back door, an above ground pool with fenced decking for added privacy, and additional shed for storage. The solar panels add energy efficiency and modern convenience. Inside, you'll find a spacious living room with a cozy wood burning fireplace, an open dining area that leads into the kitchen ideal for entertaining, and a split bedroom floor plan for added privacy. A dedicated study sits just off the primary suite, which offers versatility as an office, extra bedroom space, or private lounge. This home combines peaceful country living with functional comfort and plenty of space to enjoy both indoors and outdoors.
Sold
Price Unknown
1788 Vz County Road 2908, Eustace, TX 75124
4beds
1,780sqft
Single Family Residence
Built in 2003
3.99 Acres Lot
$380,300 Zestimate®
$--/sqft
$1,844 Estimated rent
Home value
$380,300
Estimated sales range
Not available
$1,844/mo
Zestimate® history
Owner options
List your home for rent
$1,844/mo
Rent Zestimate®
Find your next renter with Zillow Rental Manager. Plus, with online applications, you can quickly screen prospective tenants – for free.
$1,844/mo
Rent Zestimate®
Refinance and save
Refinancing to a lower rate could help reduce your monthly payments and save thousands over the life of the loan.
Explore your selling options
Work with a Zillow partner agent
Leverage their expertise and Zillow's premium Showcase listings to get your home seen by more buyers.
Get startedList with your own agent
Get your home in front of millions of buyers by listing it on Zillow.
Learn how to do itSell it yourself
Take full control of how buyers see your home on Zillow by listing For Sale by Owner (FSBO).
List your homeWhat's special
Car portCorner lotAdditional shed for storage
Zillow last checked:
Listing updated:
Listed by:
Leslie Melton 0658693 903-875-5504,
eXp Realty LLC 888-519-7431,
Leslie Miller 0767108 214-949-2873,
eXp Realty LLC
Bought with:
Bryn Smith
Century 21 Alliance Properties
Source: NTREIS,MLS#: 21093314
Facts & features
Interior
Bedrooms & bathrooms
- Bedrooms: 4
- Bathrooms: 2
- Full bathrooms: 2
Primary bedroom
- Features: Cedar Closet(s), Ceiling Fan(s)
- Level: First
- Dimensions: 1 x 1
Bedroom
- Features: Closet Cabinetry, Ceiling Fan(s)
- Level: First
- Dimensions: 1 x 1
Bedroom
- Features: Cedar Closet(s), Ceiling Fan(s)
- Level: First
- Dimensions: 1 x 1
Bedroom
- Features: Cedar Closet(s), Ceiling Fan(s)
- Level: First
- Dimensions: 1 x 1
Dining room
- Features: Ceiling Fan(s)
- Level: First
- Dimensions: 1 x 1
Other
- Features: Built-in Features, Linen Closet, Separate Shower
- Level: First
- Dimensions: 1 x 1
Other
- Features: Built-in Features, Stone Counters, Separate Shower
- Level: First
- Dimensions: 1 x 1
Kitchen
- Features: Built-in Features, Ceiling Fan(s), Pantry, Stone Counters
- Level: First
- Dimensions: 1 x 1
Living room
- Features: Ceiling Fan(s), Fireplace
- Level: First
- Dimensions: 1 x 1
Office
- Features: Ceiling Fan(s)
- Level: First
- Dimensions: 1 x 1
Utility room
- Features: Closet
- Level: First
- Dimensions: 1 x 1
Heating
- Central, Electric, Fireplace(s)
Cooling
- Central Air, Ceiling Fan(s), Electric
Appliances
- Included: Dishwasher, Electric Oven, Electric Water Heater, Microwave, Water Purifier
- Laundry: Laundry in Utility Room, In Kitchen
Features
- Built-in Features, Cedar Closet(s), High Speed Internet, Pantry, Cable TV
- Flooring: Carpet, Wood
- Has basement: No
- Number of fireplaces: 1
- Fireplace features: Living Room, Masonry, Wood Burning
Interior area
- Total interior livable area: 1,780 sqft
Property
Parking
- Total spaces: 4
- Parking features: Additional Parking, Covered, Carport, Detached Carport, Driveway, Gated
- Garage spaces: 2
- Carport spaces: 2
- Covered spaces: 4
- Has uncovered spaces: Yes
Features
- Levels: One
- Stories: 1
- Patio & porch: Rear Porch, Front Porch, Covered, Deck
- Exterior features: Deck
- Pool features: Above Ground, Fenced, Pool Cover, Pool
- Has spa: Yes
- Spa features: Hot Tub
- Fencing: Barbed Wire,Back Yard,Front Yard
Lot
- Size: 3.99 Acres
- Features: Acreage, Back Yard, Cleared, Corner Lot, Lawn, Many Trees
- Residential vegetation: Cleared, Grassed
Details
- Additional structures: Garage(s), Shed(s)
- Parcel number: R000057105
- Other equipment: Satellite Dish
- Horses can be raised: Yes
Construction
Type & style
- Home type: SingleFamily
- Architectural style: Traditional,Detached
- Property subtype: Single Family Residence
- Attached to another structure: Yes
Materials
- Brick
- Foundation: Slab
- Roof: Metal
Condition
- Year built: 2003
Utilities & green energy
- Water: Well
- Utilities for property: Electricity Available, Electricity Connected, Phone Available, Water Available, Cable Available
Community & HOA
Community
- Security: Security System, Fire Alarm, Wireless
- Subdivision: M G Cazenova One League & Labo
HOA
- Has HOA: No
Location
- Region: Eustace
Financial & listing details
- Tax assessed value: $374,670
- Annual tax amount: $5,541
- Date on market: 1/5/2026
- Cumulative days on market: 35 days
- Listing terms: Cash,Conventional,FHA,VA Loan
- Exclusions: water purification system in laundry room
- Electric utility on property: Yes
Price history
| Date | Event | Price |
|---|---|---|
| 2/27/2026 | Sold | -- |
Source: NTREIS #21093314 Report a problem | ||
| 2/8/2026 | Pending sale | $379,999$213/sqft |
Source: NTREIS #21093314 Report a problem | ||
| 1/28/2026 | Contingent | $379,999$213/sqft |
Source: NTREIS #21093314 Report a problem | ||
| 1/15/2026 | Price change | $379,999-5%$213/sqft |
Source: NTREIS #21093314 Report a problem | ||
| 1/5/2026 | Listed for sale | $399,900$225/sqft |
Source: NTREIS #21093314 Report a problem | ||
| 11/8/2025 | Listing removed | $399,900$225/sqft |
Source: NTREIS #21093314 Report a problem | ||
| 10/22/2025 | Listed for sale | $399,900+46.8%$225/sqft |
Source: NTREIS #21093314 Report a problem | ||
| 3/9/2021 | Sold | -- |
Source: Ebby Halliday solds #14439713_75124 Report a problem | ||
| 1/31/2021 | Pending sale | $272,500$153/sqft |
Source: Ebby Halliday Realtors - Cedar Creek Lake #92387 Report a problem | ||
| 1/18/2021 | Listed for sale | $272,500$153/sqft |
Source: Ebby Halliday Realtors - Cedar Creek Lake #92387 Report a problem | ||
| 1/16/2021 | Pending sale | $272,500$153/sqft |
Source: Ebby Halliday Realtors - Cedar Creek Lake #92387 Report a problem | ||
| 1/15/2021 | Listed for sale | $272,500$153/sqft |
Source: NTREIS #14439713 Report a problem | ||
| 1/7/2021 | Pending sale | $272,500$153/sqft |
Source: NTREIS #14439713 Report a problem | ||
| 11/14/2020 | Price change | $272,500-5.4%$153/sqft |
Source: Cedar Creek Lake Office #14439713 Report a problem | ||
| 10/13/2020 | Price change | $288,000-2.4%$162/sqft |
Source: Johnson Monroe, Realtors #92387 Report a problem | ||
| 9/23/2020 | Listed for sale | $295,000+31.1%$166/sqft |
Source: Johnson Monroe, Realtors #92387 Report a problem | ||
| 4/17/2019 | Sold | -- |
Source: Agent Provided Report a problem | ||
| 3/21/2019 | Pending sale | $225,000$126/sqft |
Source: RE/MAX of Corsicana #14013788 Report a problem | ||
| 1/31/2019 | Listed for sale | $225,000-10%$126/sqft |
Source: RE/MAX of Corsicana #14013788 Report a problem | ||
| 11/2/2018 | Listing removed | $250,000$140/sqft |
Source: Berkshire Hathaway Home Servic #13856976 Report a problem | ||
| 6/5/2018 | Listed for sale | $250,000-23.1%$140/sqft |
Source: Berkshire Hathaway Home Servic #13856976 Report a problem | ||
| 4/12/2017 | Listing removed | $325,000$183/sqft |
Source: Richard Hinds #13437794 Report a problem | ||
| 1/5/2017 | Price change | $325,000+8.3%$183/sqft |
Source: North Texas Real Estate Information Service #13437794 Report a problem | ||
| 8/6/2016 | Listed for sale | $299,999$169/sqft |
Source: North Texas Real Estate Information Service #13437794 Report a problem | ||
Public tax history
| Year | Property taxes | Tax assessment |
|---|---|---|
| 2025 | $4,069 -2.3% | $374,670 +8.2% |
| 2024 | $4,163 -8.9% | $346,210 -12.3% |
| 2023 | $4,567 -10.9% | $394,960 +40.8% |
| 2022 | $5,129 +44.5% | $280,530 +30.1% |
| 2021 | $3,550 +4.4% | $215,670 +8.8% |
| 2020 | $3,400 +13.8% | $198,140 +13.8% |
| 2019 | $2,988 +7.6% | $174,060 +13.1% |
| 2018 | $2,778 +11.1% | $153,950 +9.6% |
| 2017 | $2,502 +11.2% | $140,410 +8.3% |
| 2016 | $2,250 +7.1% | $129,640 +6.1% |
| 2015 | $2,101 -7% | $122,230 |
| 2014 | $2,258 +10% | -- |
| 2012 | $2,053 -6.9% | -- |
| 2011 | $2,206 | -- |
| 2010 | -- | -- |
| 2009 | -- | -- |
| 2008 | -- | -- |
| 2007 | -- | -- |
| 2006 | -- | -- |
| 2005 | -- | -- |
| 2004 | -- | -- |
Find assessor info on the county website
Neighborhood: 75124
Nearby homes
- $36,740-- bd-- ba1.3k sqft1834 Vz County Road 2908, Eustace, TX 75124Off Market
- $271,300-- bd-- ba2.1k sqft1834 Vz County Road 2908, Eustace, TX 75124Off Market
- $228,000-- bd-- ba-- sqft1834 Vz County Road 2908, Eustace, TX 75124Off Market
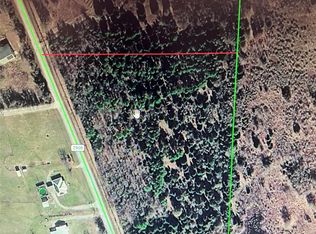
- $190,00010 Acres0 Vz County Road 2908, Eustace, TX 75124Lot/Land
- $10,200-- bd-- ba2.2k sqft1692 Vz County Road 2908, Eustace, TX 75124Off Market
- $575,100-- bd-- ba3.5k sqftVz County Road 2908, Eustace, TX 75124Off Market
- $127,580-- bd-- ba1.6k sqftVz County Road 2908, Eustace, TX 75124Off Market
- $103,200-- bd-- ba288 sqftVz County Road 2908, Eustace, TX 75124Off Market
Nearby schools
GreatSchools rating
- 8/10Canton Intermediate SchoolGrades: 3-5Distance: 11.8 mi
- 8/10Canton Junior High SchoolGrades: 6-8Distance: 12.5 mi
- 8/10Canton High SchoolGrades: 9-12Distance: 11.9 mi
Schools provided by the listing agent
- Elementary: Canton
- High: Canton
- District: Canton ISD
Source: NTREIS. This data may not be complete. We recommend contacting the local school district to confirm school assignments for this home.
Get a cash offer in 3 minutes
Find out how much your home could sell for in as little as 3 minutes with a no-obligation cash offer.
Estimated market value
$380,300
Get a cash offer in 3 minutes
Find out how much your home could sell for in as little as 3 minutes with a no-obligation cash offer.
Estimated market value
$380,300
- Texas
- Van Zandt County
- Eustace
- 75124
- 1788 Vz County Road 2908
Nearby cities
Nearby zip codes
Other Eustace Topics
