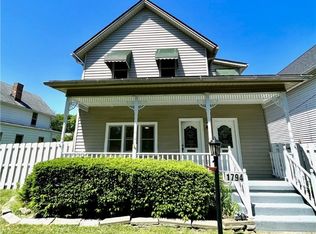
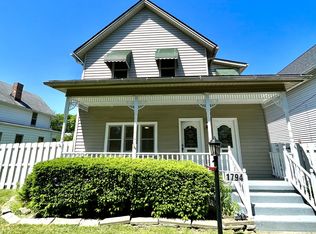
Welcome to the most unforgettable home in Cleveland—now available for you to own! This completely remodeled 4- bedroom, 2 full bath home at 1788 W 48th St is not just a property, it’s a proven experience. Step inside and prepare to smile—every inch of this home has been thoughtfully curated to surprise and delight. Each bedroom offers its own unique vibe, from a dazzling glamorous retreat to a high-energy rock & roll escape, a spacethemed adventure, and more—all enhanced with custom lighting and unforgettable design details. The fun continues in the dedicated game room, creating the ultimate experience that keeps visitors coming back. The fully equipped kitchen is ready for hosting, while two beautifully updated, spa-like bathrooms add a touch of everyday luxury. Outside, enjoy a fully fenced yard complete with patio space—perfect for relaxing or entertaining. There is also off-street parking for three cars. Located in a vibrant neighborhood near shops, restaurants, bars, and nightlife, and just minutes from Downtown Cleveland, Lake Erie, and world-class healthcare, this home checks every box for both guests and owners alike. All furniture, appliances, and accessories convey—making this a true turnkey opportunity. This is more than a home—it’s a destination. And without a doubt, one of the coolest listings on the MLS.
Active
Price cut: $12.5K (6/22)
$377,500
1788 W 48th St, Cleveland, OH 44102
4beds
1,458sqft
Single Family Residence
Built in 1910
3,702 Square Feet Lot
$-- Zestimate®
$259/sqft
$-- HOA
What's special
Fully fenced yardDedicated game roomCustom lightingUnforgettable design detailsPatio spaceFully equipped kitchen
- 133 days
- 339
- 8
Zillow last checked:
Listing updated:
Listed by:
Bonnie Phillips 216-238-9688 bonnie.phillips@redfin.com,
Redfin Real Estate Corporation
Source: MLS Now,MLS#: 5203683
Originating MLS: Akron Cleveland Association of REALTORS
Facts & features
Interior
Bedrooms & bathrooms
- Bedrooms: 4
- Bathrooms: 2
- Full bathrooms: 2
- Main level bathrooms: 2
- Main level bedrooms: 1
Primary bedroom
- Level: First
- Dimensions: 15 x 14
Bedroom
- Level: Second
- Dimensions: 11 x 8
Bedroom
- Level: Second
- Dimensions: 16 x 11
Bedroom
- Level: Second
- Dimensions: 14 x 9
Bathroom
- Level: First
- Dimensions: 7 x 9
Bathroom
- Level: First
- Dimensions: 4 x 12
Bonus room
- Level: Second
- Dimensions: 14 x 8
Dining room
- Level: First
- Dimensions: 12 x 13
Entry foyer
- Level: First
- Dimensions: 5 x 14
Kitchen
- Level: First
- Dimensions: 8 x 10
Laundry
- Level: First
- Dimensions: 7 x 5
Living room
- Level: First
- Dimensions: 13 x 14
Mud room
- Level: First
- Dimensions: 10 x 12
Heating
- Forced Air, Gas
Cooling
- Central Air
Appliances
- Included: Dryer, Microwave, Range, Refrigerator, Washer
- Laundry: Main Level, Laundry Room, Laundry Tub, Sink
Features
- Stone Counters, Walk-In Closet(s)
- Windows: Window Treatments
- Basement: Partial,Sump Pump,Unfinished
- Has fireplace: No
Interior area
- Total structure area: 1,458
- Total interior livable area: 1,458 sqft
- Finished area above ground: 1,458
Video & virtual tour
Property
Parking
- Parking features: No Garage, Off Street, On Street
Features
- Levels: Two
- Stories: 2
- Patio & porch: Patio, Porch
- Fencing: Chain Link,Full,Wood
Lot
- Size: 3,702 Square Feet
- Dimensions: 30 x 125
Details
- Additional structures: Pergola
- Parcel number: 00236107
Construction
Type & style
- Home type: SingleFamily
- Architectural style: Colonial
- Property subtype: Single Family Residence
Materials
- Vinyl Siding
- Roof: Shingle
Condition
- Year built: 1910
Utilities & green energy
- Sewer: Public Sewer
- Water: Public
Community & HOA
HOA
- Has HOA: No
Location
- Region: Cleveland
Financial & listing details
- Price per square foot: $259/sqft
- Tax assessed value: $235,000
- Annual tax amount: $5,778
- Date on market: 4/23/2026
- Cumulative days on market: 126 days
Estimated market value
Not available
Estimated sales range
Not available
Not available
Price history
| Date | Event | Price |
|---|---|---|
| 6/22/2026 | Price change | $377,500-3.2%$259/sqft |
Source: | ||
| 5/8/2026 | Listed for sale | $390,000$267/sqft |
Source: | ||
| 5/1/2026 | Pending sale | $390,000$267/sqft |
Source: | ||
| 4/23/2026 | Listed for sale | $390,000+56%$267/sqft |
Source: | ||
| 5/16/2025 | Sold | $250,000-6.7%$171/sqft |
Source: Public Record Report a problem | ||
| 4/16/2025 | Contingent | $268,000$184/sqft |
Source: MLS Now #5097323 Report a problem | ||
| 4/10/2025 | Listed for sale | $268,000$184/sqft |
Source: MLS Now #5097323 Report a problem | ||
| 4/1/2025 | Pending sale | $268,000$184/sqft |
Source: MLS Now #5097323 Report a problem | ||
| 3/12/2025 | Price change | $268,000-4.1%$184/sqft |
Source: MLS Now #5097323 Report a problem | ||
| 2/18/2025 | Price change | $279,500-1.9%$192/sqft |
Source: MLS Now #5097323 Report a problem | ||
| 1/30/2025 | Listed for sale | $285,000-1.6%$195/sqft |
Source: MLS Now #5097323 Report a problem | ||
| 1/21/2025 | Listing removed | $289,500$199/sqft |
Source: MLS Now #5086285 Report a problem | ||
| 1/13/2025 | Price change | $289,500-2.5%$199/sqft |
Source: MLS Now #5086285 Report a problem | ||
| 1/7/2025 | Price change | $296,900-1%$204/sqft |
Source: MLS Now #5086285 Report a problem | ||
| 12/12/2024 | Price change | $299,900-6.3%$206/sqft |
Source: MLS Now #5086285 Report a problem | ||
| 12/3/2024 | Price change | $319,900-3%$219/sqft |
Source: MLS Now #5086285 Report a problem | ||
| 11/23/2024 | Listed for sale | $329,900+163.9%$226/sqft |
Source: MLS Now #5086285 Report a problem | ||
| 7/14/2023 | Sold | $125,000$86/sqft |
Source: | ||
| 6/26/2023 | Pending sale | $125,000$86/sqft |
Source: | ||
| 6/19/2023 | Contingent | $125,000$86/sqft |
Source: | ||
| 6/12/2023 | Price change | $125,000-10.7%$86/sqft |
Source: | ||
| 5/31/2023 | Price change | $140,000-6.7%$96/sqft |
Source: | ||
| 5/19/2023 | Price change | $150,000-6.3%$103/sqft |
Source: | ||
| 5/2/2023 | Listed for sale | $160,000+28%$110/sqft |
Source: | ||
| 8/25/2021 | Sold | $125,000$86/sqft |
Source: Public Record Report a problem | ||
Public tax history
| Year | Property taxes | Tax assessment |
|---|---|---|
| 2025 | $5,503 +88.1% | $82,250 +88% |
| 2024 | $2,926 +13.6% | $43,750 +31.7% |
| 2023 | $2,575 +0.6% | $33,220 |
| 2022 | $2,561 +3.3% | $33,220 |
| 2021 | $2,480 +7.4% | $33,220 +27% |
| 2020 | $2,310 +8% | $26,150 +0% |
| 2019 | $2,139 +0.3% | $26,140 0% |
| 2018 | $2,133 +33.6% | $26,150 +35.1% |
| 2017 | $1,596 +0.8% | $19,360 |
| 2016 | $1,583 | $19,360 |
| 2015 | $1,583 +21.5% | $19,360 +22.1% |
| 2014 | $1,302 -6.6% | $15,860 |
| 2013 | $1,395 +12.4% | $15,860 |
| 2012 | $1,241 +22.6% | $15,860 -5.8% |
| 2011 | $1,013 +0.2% | $16,840 |
| 2010 | $1,011 +907.9% | $16,840 |
| 2009 | $100 -90.7% | $16,840 -11.1% |
| 2008 | $1,073 +3.3% | $18,940 |
| 2007 | $1,039 +0.1% | $18,940 |
| 2006 | $1,038 +8.3% | $18,940 +13.9% |
| 2005 | $958 +1.2% | $16,630 |
| 2004 | $947 +607.1% | $16,630 |
| 2003 | $134 -83.2% | $16,630 +16.1% |
| 2002 | $800 -42.8% | $14,320 |
| 2001 | $1,399 +4.5% | $14,320 |
| 2000 | $1,339 | $14,320 |
Find assessor info on the county website
Monthly payment
Est. payment
Payment breakdown
Explore the cost of this home by adjusting the details. Changes won't be saved.Climate risks
Neighborhood: Ohio City
Nearby schools
Schools provided by the listing agent
- District: Cleveland Municipal - 1809
Source: MLS Now. This data may not be complete. We recommend contacting the local school district to confirm school assignments for this home.


