Spacious brick ranch on a large lot in an established neighborhood offering flexible living space and abundant storage throughout. The main level features a spacious floor plan with a large flex room adjacent to the kitchen-perfect for a family room, formal dining area, home office, or playroom. Two primary suites on the main floor each include private baths, providing comfort and convenience for multi-generational living or guests. The inviting great room showcases a masonry fireplace with gas logs and an additional offset area ideal for a home office or library. Beautiful natural light fills the home, enhanced by plantation shutters throughout the main level and energy-efficient storm windows. The kitchen is equipped with a JennAire stovetop and oven, offering both style and functionality for everyday cooking and entertaining. A bright sunroom provides the perfect spot to enjoy morning coffee, relax with a book, or create an indoor plant haven. The finished lower level offers exceptional versatility with two additional bedrooms, a full bath, and a spacious family room-ideal for a teen suite, in-law arrangement, or private guest retreat. An additional storage room adds even more practicality and organization space. Outside, the landscaped yard and charming backyard swing create a peaceful setting for entertaining or quiet outdoor enjoyment. Complete with walk-in closets, generous storage options, and endless opportunities to personalize, this home delivers the perfect blend of space, comfort, and flexibility.
Closed
$311,000
1788 Wiggins Cir SW, Conyers, GA 30094
4beds
3,242sqft
Single Family Residence
Built in 1971
0.81 Acres Lot
$311,300 Zestimate®
$96/sqft
$2,372 Estimated rent
Home value
$311,300
$274,000 - $355,000
$2,372/mo
Zestimate® history
Owner options
List your home for rent
$2,372/mo
Rent Zestimate®
Find your next renter with Zillow Rental Manager. Plus, with online applications, you can quickly screen prospective tenants – for free.
$2,372/mo
Rent Zestimate®
Refinance and save
$2,024/mo
Est. payment
Refinancing to a lower rate could help reduce your monthly payments and save thousands over the life of the loan.
$2,024/mo
Est. payment
Explore your selling options
Work with a Zillow partner agent
Leverage their expertise and Zillow's premium Showcase listings to get your home seen by more buyers.
Get startedList with your own agent
Get your home in front of millions of buyers by listing it on Zillow.
Learn how to do itSell it yourself
Take full control of how buyers see your home on Zillow by listing For Sale by Owner (FSBO).
List your homeWhat's special
Bright sunroomCharming backyard swingFlexible living spaceInviting great roomSpacious brick ranchLandscaped yardLarge lot
Zillow last checked:
Listing updated:
Listed by:
Debbie Miller Debbie Miller,
BHGRE Metro Brokers
Bought with:
Laura Gaines, 415924
Self Property Advisors
Source: GAMLS,MLS#: 10764233
Facts & features
Interior
Bedrooms & bathrooms
- Bedrooms: 4
- Bathrooms: 3
- Full bathrooms: 3
- Main level bathrooms: 2
- Main level bedrooms: 2
Rooms
- Room types: Great Room, Game Room, Laundry, Sun Room, Other, Family Room
Dining room
- Features: Seats 12+, Separate Room
Kitchen
- Features: Breakfast Area, Pantry, Country Kitchen
Heating
- Central
Cooling
- Central Air
Appliances
- Included: Cooktop, Dishwasher, Dryer, Electric Water Heater, Microwave, Oven, Refrigerator, Washer
- Laundry: Common Area
Features
- Double Vanity, Master On Main Level, Separate Shower, Tile Bath, Walk-In Closet(s)
- Flooring: Hardwood, Carpet, Tile
- Windows: Window Treatments, Storm Window(s)
- Basement: Finished,Bath Finished,Exterior Entry,Full,Daylight
- Attic: Pull Down Stairs
- Number of fireplaces: 1
- Fireplace features: Masonry, Family Room, Gas Log
- Common walls with other units/homes: No Common Walls
Interior area
- Total structure area: 3,242
- Total interior livable area: 3,242 sqft
- Finished area above ground: 2,142
- Finished area below ground: 1,100
Property
Parking
- Total spaces: 2
- Parking features: Carport
- Has carport: Yes
Features
- Levels: Two
- Stories: 2
Lot
- Size: 0.81 Acres
- Features: Level
Details
- Parcel number: 0440030014
Construction
Type & style
- Home type: SingleFamily
- Architectural style: Brick 4 Side,Ranch
- Property subtype: Single Family Residence
Materials
- Brick
- Foundation: Block
- Roof: Composition
Condition
- Resale
- New construction: No
- Year built: 1971
Utilities & green energy
- Electric: 220 Volts
- Sewer: Septic Tank
- Water: Public
- Utilities for property: Cable Available, Electricity Available, High Speed Internet, Natural Gas Available, Phone Available, Water Available
Community & HOA
Community
- Features: None
- Security: Security System
- Subdivision: FRANCIS HOLLOW
HOA
- Has HOA: No
- Services included: None
Location
- Region: Conyers
Financial & listing details
- Price per square foot: $96/sqft
- Tax assessed value: $319,000
- Annual tax amount: $4,710
- Date on market: 5/14/2026
- Cumulative days on market: 10 days
- Listing agreement: Exclusive Right To Sell
- Listing terms: Cash,Conventional,FHA
- Electric utility on property: Yes
Price history
| Date | Event | Price |
|---|---|---|
| 9/1/2026 | Sold | $311,000-0.6%$96/sqft |
Source:  GAMLS #10764233 Report a problem GAMLS #10764233 Report a problem | ||
| 9/1/2026 | Pending sale | $313,000$97/sqft |
Source: GAMLS #10764233 Report a problem | ||
| 5/14/2026 | Listed for sale | $313,000$97/sqft |
Source: GAMLS #10764233 Report a problem | ||
Public tax history
| Year | Property taxes | Tax assessment |
|---|---|---|
| 2025 | $2,451 -3.1% | $127,600 +4.8% |
| 2024 | $2,529 +100.2% | $121,760 +10.6% |
| 2023 | $1,263 -11.9% | $110,120 +34.2% |
| 2022 | $1,433 +38.2% | $82,080 +32.4% |
| 2021 | $1,037 +40% | $62,000 +13.6% |
| 2020 | $741 +20.5% | $54,600 +8.3% |
| 2019 | $615 -1% | $50,400 |
| 2018 | $622 +13.6% | $50,400 -0.8% |
| 2017 | $547 +374.3% | $50,800 +41.6% |
| 2016 | $115 | $35,880 |
| 2015 | $115 | $35,880 |
| 2014 | $115 +127.6% | $35,880 -26.5% |
| 2013 | $51 -86.6% | $48,800 |
| 2012 | $378 -19.5% | -- |
| 2011 | $470 -25.3% | $48,800 -10.4% |
| 2010 | $629 -7.2% | $54,440 -8.8% |
| 2009 | $678 +77.6% | $59,720 -0.1% |
| 2008 | $382 -2% | $59,800 -0.5% |
| 2007 | $390 +29.1% | $60,120 +8.4% |
| 2006 | $302 -2.3% | $55,440 |
| 2005 | $309 +101.6% | $55,440 +14.9% |
| 2004 | $153 | $48,240 -60% |
| 2003 | -- | $120,600 +150% |
| 2002 | $461 -16.9% | $48,240 |
| 2001 | $555 | $48,240 +9.5% |
| 2000 | -- | $44,040 |
Find assessor info on the county website
Neighborhood: 30094
Nearby homes
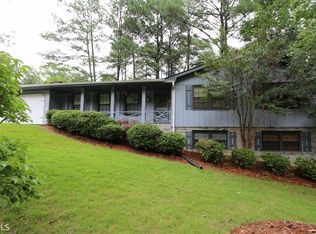
- $273,0003 bd2 ba2.4k sqft1792 Wiggins Cir SW, Conyers, GA 30094Off Market
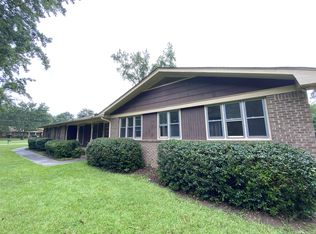
- $270,1004 bd2 ba1.9k sqft1776 Wiggins Cir SW, Conyers, GA 30094Off Market
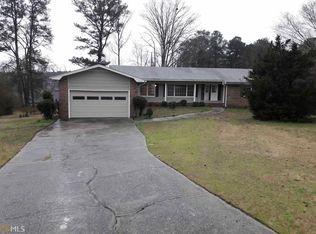
- $331,9003 bd2 ba2k sqft1766 Francis Rd SW, Conyers, GA 30094Off Market
- $341,9005 bd3 ba2.5k sqft2002 Heathrow Ct SW, Conyers, GA 30094Off Market
- $285,2004 bd3 ba3k sqft1793 Wiggins Cir SW, Conyers, GA 30094Off Market
- $305,2004 bd3 ba2.8k sqft1787 Wiggins Cir SW, Conyers, GA 30094Off Market
- $389,3005 bd3 ba3k sqft2005 Heathrow Ct SW, Conyers, GA 30094Off Market
- $439,1004 bd3 ba2.7k sqft1799 Wiggins Cir SW, Conyers, GA 30094Off Market
Nearby schools
GreatSchools rating
- 3/10Shoal Creek Elementary SchoolGrades: PK-5Distance: 0.9 mi
- 6/10Edwards Middle SchoolGrades: 6-8Distance: 2.4 mi
- 4/10Rockdale County High SchoolGrades: 9-12Distance: 2.3 mi
Schools provided by the listing agent
- Elementary: Shoal Creek
- Middle: Jane Edwards
- High: Rockdale
Source: GAMLS. This data may not be complete. We recommend contacting the local school district to confirm school assignments for this home.
Get a cash offer in 3 minutes
Find out how much your home could sell for in as little as 3 minutes with a no-obligation cash offer.
Estimated market value
$311,300
Get a cash offer in 3 minutes
Find out how much your home could sell for in as little as 3 minutes with a no-obligation cash offer.
Estimated market value
$311,300
- Georgia
- Rockdale County
- Conyers
- 30094
- 1788 Wiggins Cir SW
