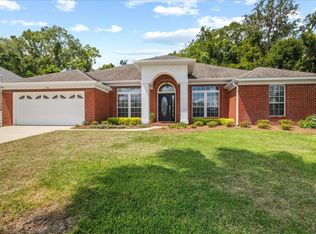
Nestled in a highly coveted neighborhood, this four-bedroom gem exudes a perfect blend of sophistication and comfort. With an open floor plan, it's designed for both elegant entertaining and relaxed daily living. As you step through the door, an abundance of natural light illuminates the graceful living spaces. The dining area seamlessly flows into the kitchen, where you'll discover features like granite countertops, ample cabinetry, stainless steel appliances, and a spacious island. It's a culinary haven for both budding chefs and family gatherings. The master suite is a haven of tranquility, featuring a seating area, walk-in closet, and an en-suite bathroom. The three additional bedrooms offer spacious retreats for family and guests alike. Outside, a screened-in patio beckons, overlooking the generously sized backyard. Fully fenced, it provides a secure haven for little ones and pets. A lush greenbelt at the back ensures privacy and a picturesque backdrop. This residence is ideally positioned in a community known for its sought-after amenities and neighborly atmosphere, and is located close to grocery stores, entertainment, and the interstate. It's a place where you can savor the peaceful ambiance of a private sanctuary, yet relish the convenience of urban living just moments away. Don't let this opportunity pass you by. Arrange a showing today and step into the serenity and elegance of this remarkable property!
Sold for $399,900
$399,900
1788 Wyeth Dr, Tallahassee, FL 32317
4beds
2,206sqft
Single Family Residence
Built in 2003
9,583 Square Feet Lot
$-- Zestimate®
$181/sqft
$2,525 Estimated rent
Home value
Not available
Estimated sales range
Not available
$2,525/mo
Zestimate® history
Owner options
List your home for rent
$2,525/mo
Rent Zestimate®
Find your next renter with Zillow Rental Manager. Plus, with online applications, you can quickly screen prospective tenants – for free.
$2,525/mo
Rent Zestimate®
Refinance and save
$2,941/mo
Est. payment
Refinancing to a lower rate could help reduce your monthly payments and save thousands over the life of the loan.
$2,941/mo
Est. payment
Explore your selling options
Work with a Zillow partner agent
Leverage their expertise and Zillow's premium Showcase listings to get your home seen by more buyers.
Get startedList with your own agent
Get your home in front of millions of buyers by listing it on Zillow.
Learn how to do itSell it yourself
Take full control of how buyers see your home on Zillow by listing For Sale by Owner (FSBO).
List your homeWhat's special
Spacious islandWalk-in closetAmple cabinetryClose to grocery storesMaster suiteOpen floor planGranite countertops
Zillow last checked:
Listing updated:
Listed by:
Kristina Dove 850-706-0010,
EXP Realty, LLC
Bought with:
Lindsay D Pearson, 3156632
Pearson Realty Inc.
Source: TBR,MLS#: 365057
Facts & features
Interior
Bedrooms & bathrooms
- Bedrooms: 4
- Bathrooms: 2
- Full bathrooms: 2
Rooms
- Room types: Foyer, Other, Pantry, Screened Porch, Utility Room
Primary bedroom
- Dimensions: 20X15
Bedroom 2
- Dimensions: 14X15
Bedroom 3
- Dimensions: 11X11
Bedroom 4
- Dimensions: 11X12
Dining room
- Dimensions: 11X13
Family room
- Dimensions: 11X11
Kitchen
- Dimensions: 12X13
Living room
- Dimensions: 19X16
Heating
- Fireplace(s), Heat Pump
Cooling
- Central Air
Appliances
- Included: Cooktop, Dryer, Dishwasher, Disposal, Microwave, Refrigerator, Stove, Washer
Features
- Tray Ceiling(s), High Ceilings, Jetted Tub, Other, Stall Shower, Vaulted Ceiling(s), Entrance Foyer, Pantry, Walk-In Closet(s)
- Flooring: Carpet, Tile
- Has fireplace: Yes
- Fireplace features: Gas
Interior area
- Total structure area: 2,206
- Total interior livable area: 2,206 sqft
Property
Parking
- Total spaces: 2
- Parking features: Garage, Two Car Garage
- Garage spaces: 2
Features
- Stories: 1
- Patio & porch: Patio, Porch, Screened
- Has spa: Yes
- Has view: Yes
- View description: Park/Greenbelt, None
Lot
- Size: 9,583 Square Feet
- Dimensions: 120 x 80 x 120 x 80
Details
- Parcel number: 12073112542 F0030
- Special conditions: Standard
Construction
Type & style
- Home type: SingleFamily
- Architectural style: One Story,Traditional
- Property subtype: Single Family Residence
Materials
- Brick, Fiber Cement
Condition
- Year built: 2003
Utilities & green energy
- Sewer: Public Sewer
Community & HOA
Community
- Features: Curbs, Gutter(s), Street Lights, Sidewalks
- Subdivision: THE ENCLAVE
HOA
- Has HOA: Yes
- Services included: Common Areas, Other, Road Maintenance, Street Lights
- HOA fee: $160 annually
Location
- Region: Tallahassee
Financial & listing details
- Price per square foot: $181/sqft
- Tax assessed value: $345,750
- Annual tax amount: $5,605
- Date on market: 10/27/2023
- Cumulative days on market: 17 days
- Listing terms: Cash,Conventional,FHA,Other,VA Loan
- Road surface type: Paved
Price history
| Date | Event | Price |
|---|---|---|
| 11/30/2023 | Sold | $399,900$181/sqft |
Source:  TBR #365057 Report a problem TBR #365057 Report a problem | ||
| 11/14/2023 | Contingent | $399,900$181/sqft |
Source: TBR #365057 Report a problem | ||
| 10/27/2023 | Listed for sale | $399,900-2.5%$181/sqft |
Source: TBR #365057 Report a problem | ||
| 11/29/2022 | Sold | $410,000-3.5%$186/sqft |
Source: TBR #351043 Report a problem | ||
| 11/4/2022 | Contingent | $425,000$193/sqft |
Source: TBR #351043 Report a problem | ||
| 9/16/2022 | Listed for sale | $425,000+18.1%$193/sqft |
Source: TBR #351043 Report a problem | ||
| 6/4/2021 | Sold | $360,000$163/sqft |
Source: TBR #331655 Report a problem | ||
Public tax history
| Year | Property taxes | Tax assessment |
|---|---|---|
| 2023 | $5,605 +8.5% | $332,593 +4.7% |
| 2022 | $5,163 +56.9% | $317,605 +48.5% |
| 2021 | $3,291 +3.2% | $213,811 +1.4% |
| 2020 | $3,191 +1.7% | $210,859 +2.3% |
| 2019 | $3,138 | $206,118 +1.9% |
| 2018 | $3,138 +1.4% | $202,275 +2.1% |
| 2017 | $3,096 +3.2% | $198,115 +2.1% |
| 2016 | $2,999 | $194,040 +0.7% |
| 2015 | $2,999 | $192,691 +0.8% |
| 2014 | $2,999 | $191,162 +1.5% |
| 2013 | -- | $188,337 -1.3% |
| 2012 | -- | $190,830 -8.9% |
| 2011 | -- | $209,392 -0.7% |
| 2010 | -- | $210,958 -2.4% |
| 2009 | -- | $216,067 |
| 2008 | -- | -- |
| 2007 | -- | $253,260 +11.6% |
| 2006 | -- | $226,907 +15.3% |
| 2005 | -- | $196,800 |
| 2004 | -- | $196,800 +6686.2% |
| 2003 | -- | $2,900 |
Find assessor info on the county website
Neighborhood: Buck Lake
Nearby homes
- $481,1684 bd3 ba2.2k sqft1784 Wyeth Dr, Tallahassee, FL 32317Sold
- $453,2004 bd2 ba2.3k sqft1792 Wyeth Dr, Tallahassee, FL 32317Off Market
- $418,8004 bd2 ba1.9k sqft5433 Burris Ct, Tallahassee, FL 32317Off Market
- $427,9004 bd2 ba2.1k sqft1780 Wyeth Dr, Tallahassee, FL 32317Off Market
- $434,4004 bd2 ba2.1k sqft1796 Wyeth Dr, Tallahassee, FL 32317Off Market
- $433,3004 bd2 ba2.1k sqft5436 Calder Dr, Tallahassee, FL 32317Off Market
- $452,1004 bd3 ba2.4k sqft5437 Burris Ct, Tallahassee, FL 32317Off Market
- $427,8004 bd2 ba1.9k sqft1776 Wyeth Dr, Tallahassee, FL 32317Off Market
Nearby schools
GreatSchools rating
- 8/10Buck Lake Elementary SchoolGrades: PK-5Distance: 0.2 mi
- 8/10Swift Creek Middle SchoolGrades: 6-8Distance: 1 mi
- 5/10Lincoln High SchoolGrades: 9-12Distance: 2.3 mi
Schools provided by the listing agent
- Elementary: BUCK LAKE
- Middle: SWIFT CREEK
- High: LINCOLN
Source: TBR. This data may not be complete. We recommend contacting the local school district to confirm school assignments for this home.


Get pre-qualified for a loan
At Zillow Home Loans, we can pre-qualify you in as little as 5 minutes with no impact to your credit score.An equal housing lender. NMLS #10287.
- Florida
- Leon County
- Tallahassee
- 32317
- Buck Lake
- 1788 Wyeth Dr
Nearby cities
Nearby neighborhoods
Nearby zip codes
Other Tallahassee Topics
