Architectural charm meets everyday ease in this beautiful villa in Sable Ridge. Set on a picturesque wooded lot, this spacious home features calming views and thoughtful design. Step inside to vaulted ceilings and brand new flooring on the main floor. The spacious great room includes a dramatic dual-sided fireplace anchoring both seating areas. The updated eat-in kitchen is equal parts style and function, featuring a breakfast bar, pantry, and newer appliances. Enjoy hosting meals in the formal dining room. Just off the living area, a covered deck offers serene views and a peaceful outdoor escape, also accessible from the main-level primary suite. The suite includes a walk-in closet, dual sink vanity, a garden tub, and separate shower for a true retreat experience. Upstairs, you’ll find a flexible loft space, another full bedroom, and a full bathroom—ideal for guests, a studio, or a tucked-away workspace. The walkout lower level has new carpet and includes a spacious family room, third bedroom with en suite bath, generous storage, and a large laundry area. Bonus features include new furnace and A/C, a backyard firepit, and a villa layout designed with comfort and style in mind. Nestled in a quiet, tree-lined setting just minutes from South Bend and Notre Dame, this home offers a private feel with all the perks of low-maintenance living. HOA services include: Lawn mowing, edging, fertilizing, weeding; Landscape beds mulching, weeding (front & sides of villas only); Shurb trimming (front & sides of villas only) Maintenance of irrigation system and all irrigation water; Roof & gutter cleaning Leaf removal; Snow plowing & shoveling at 2" accumulation; Lamppost bulb replacement; Exterior stain, every six years
Closed
$415,000
17880 Ashmont Pl, South Bend, IN 46635
3beds
3,560sqft
Condominium
Built in 1990
-- sqft lot
$436,200 Zestimate®
$--/sqft
$4,382 Estimated rent
Home value
$436,200
$388,000 - $489,000
$4,382/mo
Zestimate® history
Owner options
List your home for rent
$4,382/mo
Rent Zestimate®
Find your next renter with Zillow Rental Manager. Plus, with online applications, you can quickly screen prospective tenants – for free.
$4,382/mo
Rent Zestimate®
Refinance and save
$2,825/mo
Est. payment
Refinancing to a lower rate could help reduce your monthly payments and save thousands over the life of the loan.
$2,825/mo
Est. payment
Explore your selling options
Work with a Zillow partner agent
Leverage their expertise and Zillow's premium Showcase listings to get your home seen by more buyers.
Get startedList with your own agent
Get your home in front of millions of buyers by listing it on Zillow.
Learn how to do itSell it yourself
Take full control of how buyers see your home on Zillow by listing For Sale by Owner (FSBO).
List your homeWhat's special
Wooded lotDramatic dual-sided fireplaceFlexible loft spaceQuiet tree-lined settingWalkout lower levelCovered deckMain-level primary suite
Zillow last checked:
Listing updated:
Listed by:
Tommy Kraemer Cell:574-276-3072,
Coldwell Banker Real Estate Group
Bought with:
Heather Merrill, RB21000090
Cressy & Everett- Elkhart
Source: IRMLS,MLS#: 202517672
Facts & features
Interior
Bedrooms & bathrooms
- Bedrooms: 3
- Bathrooms: 4
- Full bathrooms: 3
- 1/2 bathrooms: 1
- Main level bedrooms: 1
Bedroom 1
- Level: Main
Bedroom 2
- Level: Upper
Heating
- Natural Gas, Forced Air
Cooling
- Central Air
Appliances
- Included: Disposal, Dishwasher, Refrigerator, Washer, Gas Cooktop, Dryer-Gas, Double Oven, Gas Water Heater, Water Softener Owned
- Laundry: Gas Dryer Hookup, Laundry Chute, Sink, Washer Hookup
Features
- 1st Bdrm En Suite, Breakfast Bar, Cathedral Ceiling(s), Ceiling Fan(s), Beamed Ceilings, Walk-In Closet(s), Countertops-Solid Surf, Eat-in Kitchen, Entrance Foyer, Open Floorplan, Double Vanity, Stand Up Shower, Tub and Separate Shower, Tub/Shower Combination, Main Level Bedroom Suite, Formal Dining Room, Great Room
- Flooring: Carpet, Tile, Vinyl
- Windows: Window Treatments
- Basement: Full,Walk-Out Access,Finished,Concrete
- Number of fireplaces: 1
- Fireplace features: Living Room, Gas Log
Interior area
- Total structure area: 4,143
- Total interior livable area: 3,560 sqft
- Finished area above ground: 2,363
- Finished area below ground: 1,197
Property
Parking
- Total spaces: 2
- Parking features: Attached, Garage Door Opener
- Attached garage spaces: 2
Features
- Levels: Two
- Stories: 2
- Patio & porch: Deck Covered
- Exterior features: Fire Pit
- Has spa: Yes
- Spa features: Jet/Garden Tub
- Fencing: None
Lot
- Size: 9,583 Square Feet
- Dimensions: 65X150
- Features: Many Trees, Level, Sloped, City/Town/Suburb, Landscaped
Details
- Parcel number: 710417352010.000003
Construction
Type & style
- Home type: Condo
- Architectural style: Contemporary
- Property subtype: Condominium
Materials
- Cedar
- Roof: Asphalt,Shingle
Condition
- New construction: No
- Year built: 1990
Utilities & green energy
- Sewer: City
- Water: City
Community & HOA
Community
- Subdivision: Sable Ridge
HOA
- Has HOA: Yes
- HOA fee: $250 monthly
Location
- Region: South Bend
Financial & listing details
- Tax assessed value: $383,200
- Annual tax amount: $8,437
- Date on market: 5/14/2025
- Listing terms: Cash,Conventional,FHA,VA Loan
Price history
| Date | Event | Price |
|---|---|---|
| 7/7/2025 | Sold | $415,000-2.4% |
Source:  IRMLS #202517672 Report a problem IRMLS #202517672 Report a problem | ||
| 5/20/2025 | Pending sale | $425,000 |
Source: IRMLS #202517672 Report a problem | ||
| 5/14/2025 | Listed for sale | $425,000+80.9% |
Source: IRMLS #202517672 Report a problem | ||
| 9/25/2015 | Sold | $234,900-2.1%$66/sqft |
Source: Agent Provided Report a problem | ||
| 7/30/2015 | Price change | $239,900-4%$67/sqft |
Source: South Bend - WEICHERT, REALTORS - Jim Dunfee and Associates #201528780 Report a problem | ||
| 6/19/2015 | Listed for sale | $249,900$70/sqft |
Source: Weichert Rltrs-J.Dunfee&Assoc. #201528780 Report a problem | ||
Public tax history
| Year | Property taxes | Tax assessment |
|---|---|---|
| 2025 | $8,390 +5.3% | $401,200 +4.7% |
| 2024 | $7,970 -0.5% | $383,200 +8.8% |
| 2023 | $8,008 +13% | $352,200 |
| 2022 | $7,088 +2.5% | $352,200 +19.3% |
| 2021 | $6,918 +24.7% | $295,300 +2.4% |
| 2020 | $5,548 -3.5% | $288,300 +3.9% |
| 2019 | $5,750 +12% | $277,400 +9.3% |
| 2018 | $5,133 +3.8% | $253,700 +18.7% |
| 2017 | $4,943 +111.5% | $213,800 +6.2% |
| 2016 | $2,337 -2.1% | $201,400 -1.9% |
| 2014 | $2,388 -1.2% | $205,400 |
| 2013 | $2,417 +1% | $205,400 -0.4% |
| 2012 | $2,395 -11.8% | $206,200 -16.3% |
| 2011 | $2,715 -0.6% | $246,500 |
| 2010 | $2,730 +7.4% | $246,500 -4.3% |
| 2009 | $2,541 | $257,700 |
| 2007 | -- | $257,700 -40.1% |
| 2006 | $3,240 +2.5% | $430,000 |
| 2004 | $3,162 +0.6% | $430,000 -21.9% |
| 2003 | $3,142 | $550,780 +1268.1% |
| 2001 | -- | $40,260 |
Find assessor info on the county website
Neighborhood: 46635
Nearby homes
- $487,6004 bd3 ba2.4k sqft17892 Ashmont Pl, South Bend, IN 46635Off Market
- $464,9003 bd4 ba4.1k sqft51983 Heather Cv, South Bend, IN 46635Off Market
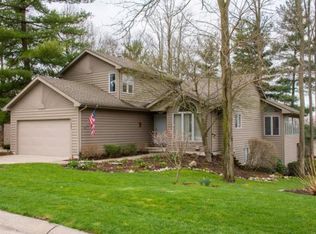
- $420,0003 bd3 ba1.9k sqft51997 Heather Cv, South Bend, IN 46635Off Market
- $462,600-- bd3 ba2.3k sqft17904 Ashmont Pl, South Bend, IN 46635Off Market
- $353,4003 bd2 ba1.9k sqft17877 Sable Ridge Dr, South Bend, IN 46635Off Market
- $336,7002 bd2 ba1.7k sqft17889 Sable Ridge Dr, South Bend, IN 46635Off Market
- $397,4003 bd3 ba2.9k sqft17865 Sable Ridge Dr, South Bend, IN 46635Off Market
- $420,5003 bd3 ba2k sqft17875 Ashmont Pl, South Bend, IN 46635Off Market
Nearby schools
GreatSchools rating
- 7/10Swanson Traditional SchoolGrades: PK-5Distance: 0.9 mi
- 3/10Clay Intermediate CenterGrades: PK-8Distance: 1.8 mi
- 2/10Clay High SchoolGrades: 9-12Distance: 1.3 mi
Schools provided by the listing agent
- Elementary: Darden Primary Center
- Middle: Jefferson
- High: Adams
- District: South Bend Community School Corp.
Source: IRMLS. This data may not be complete. We recommend contacting the local school district to confirm school assignments for this home.


Get pre-qualified for a loan
At Zillow Home Loans, we can pre-qualify you in as little as 5 minutes with no impact to your credit score.An equal housing lender. NMLS #10287.
- Indiana
- Saint Joseph County
- South Bend
- 46635
- 17880 Ashmont Pl
Nearby cities
Nearby neighborhoods
Nearby zip codes
Other South Bend Topics
