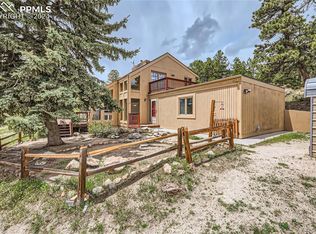
Private 4-Bedroom, 3-Bath Raised Ranch on 5 Tranquil Acres in Peyton – No HOA. Discover the perfect blend of privacy, function, and natural beauty in this raised ranch on a peaceful 5-acre lot. Start your day on the charming wrap-around front deck, perfect for sipping coffee while enjoying the serene surroundings. Stroll around to the back, where a spacious 24' x 16' deck awaits, complete with roll-down privacy shades, built-in firepit—ideal for grilling, relaxing, and entertaining year-round. Don't forget the cozy jacuzzi tub beside the deck! Inside, the bright main level offers a spacious living room with oversized windows that frame stunning acreage views and fill the space with natural light. A cozy fireplace adds warmth and charm to the room. The Primary Bedroom suite is a true retreat, featuring a walk-in closet, private dressing area, double vanity, free-standing shower, and a luxurious jetted tub. A second bedroom (9’ x 15’) and full bathroom complete the main level. The kitchen is well-equipped with a gas stove and plenty of cabinet and counter space. A mudroom/laundry room off the kitchen provides direct access to the back deck for added convenience. Downstairs, the large, partially finished basement offers flexible space for a game room, den, or entertainment area. A walk-out leads to the backyard, while two additional bedrooms and a ¾ bathroom provide accommodations for guests or extended family. A spacious 36' x 24' outbuilding offers endless possibilities—perfect for converting into a horse stable, barn, workshop, or space for a home business. The unique front yard features a stone path leading to a second-tier lawn, once used by the owners as a winter skating pond, adding charm and seasonal appeal to the property. With no HOA restrictions and endless outdoor possibilities, this home is the perfect canvas to make your own. Don’t miss the chance to visit—you may just fall in love and never want to leave!
Sold for $705,000
$705,000
17880 Plains Edge Ct, Peyton, CO 80831
4beds
2,636sqft
Single Family Residence
Built in 1998
5 Acres Lot
$689,300 Zestimate®
$267/sqft
$2,736 Estimated rent
Home value
$689,300
$655,000 - $724,000
$2,736/mo
Zestimate® history
Owner options
List your home for rent
$2,736/mo
Rent Zestimate®
Find your next renter with Zillow Rental Manager. Plus, with online applications, you can quickly screen prospective tenants – for free.
$2,736/mo
Rent Zestimate®
Refinance and save
$4,009/mo
Est. payment
Refinancing to a lower rate could help reduce your monthly payments and save thousands over the life of the loan.
$4,009/mo
Est. payment
Explore your selling options
Work with a Zillow partner agent
Leverage their expertise and Zillow's premium Showcase listings to get your home seen by more buyers.
Get startedList with your own agent
Get your home in front of millions of buyers by listing it on Zillow.
Learn how to do itSell it yourself
Take full control of how buyers see your home on Zillow by listing For Sale by Owner (FSBO).
List your homeWhat's special
Cozy fireplaceSecond-tier lawnPartially finished basementStone pathWrap-around front deckPrimary bedroom suiteBuilt-in firepit
Zillow last checked:
Listing updated:
Listed by:
Colette King 303-257-3361,
RE/MAX Properties Inc,
Alan Armour 719-201-2347
Bought with:
Non Member
Non Member
Source: elevateMLS,MLS#: 7056308
Facts & features
Interior
Bedrooms & bathrooms
- Bedrooms: 4
- Bathrooms: 3
- Full bathrooms: 2
- 3/4 bathrooms: 1
Primary bedroom
- Level: Main
- Area: 204 Square Feet
- Dimensions: 17 x 12
Heating
- Forced Air, Passive Solar, Propane
Cooling
- Ceiling Fan(s)
Appliances
- Included: Dishwasher, Microwave, Range, Refrigerator
Features
- 9Ft + Ceilings, Great Room, Vaulted Ceiling(s)
- Basement: Partially Finished
- Has fireplace: Yes
Interior area
- Total structure area: 2,636
- Total interior livable area: 2,636 sqft
- Finished area above ground: 1,711
- Finished area below ground: 925
Property
Parking
- Total spaces: 2
- Parking features: Attached, Oversized, Workshop in Garage
- Attached garage spaces: 2
Features
- Has view: Yes
- View description: Panoramic, View of Rock Formations
Lot
- Size: 5 Acres
- Features: Cul-De-Sac, Meadow, Rural, Wooded
Details
- Additional structures: Other, See Remarks
- Parcel number: 3117001009
Construction
Type & style
- Home type: SingleFamily
- Architectural style: Ranch
- Property subtype: Single Family Residence
Materials
- Wood Siding, Frame
- Foundation: Walk Out
- Roof: Composite Shingle
Condition
- Existing Home
- New construction: No
- Year built: 1998
Utilities & green energy
- Water: Well
- Utilities for property: Electricity Connected, Propane
Community & HOA
Location
- Region: Peyton
Financial & listing details
- Price per square foot: $267/sqft
- Tax assessed value: $114,022
- Annual tax amount: $1,478
- Date on market: 5/4/2025
- Listing terms: Cash,Conventional,FHA,VA Loan
- Electric utility on property: Yes
Price history
| Date | Event | Price |
|---|---|---|
| 6/13/2025 | Sold | $705,000+0.7%$267/sqft |
Source:  elevateMLS #7056308 Report a problem elevateMLS #7056308 Report a problem | ||
| 5/12/2025 | Contingent | $700,000$266/sqft |
Source: elevateMLS #7056308 Report a problem | ||
| 5/4/2025 | Listed for sale | $700,000+112.8%$266/sqft |
Source: elevateMLS #7056308 Report a problem | ||
| 8/23/2012 | Listing removed | $329,000$125/sqft |
Source: REMAX Properties #740995 Report a problem | ||
| 8/22/2012 | Listed for sale | $329,000+4.4%$125/sqft |
Source: REMAX Properties #740995 Report a problem | ||
| 9/2/2011 | Sold | $315,000-4.3%$119/sqft |
Source: Public Record Report a problem | ||
| 7/3/2011 | Price change | $329,000-2.9%$125/sqft |
Source: RE/MAX PROPERTIES INC #740995 Report a problem | ||
| 6/7/2011 | Listed for sale | $339,000+38.4%$129/sqft |
Source: RE/MAX Properties, Inc. #740995 Report a problem | ||
| 6/29/2004 | Sold | $245,000+1224.3%$93/sqft |
Source: Public Record Report a problem | ||
| 9/26/1997 | Sold | $18,500+48%$7/sqft |
Source: Public Record Report a problem | ||
| 12/1/1995 | Sold | $12,500$5/sqft |
Source: Public Record Report a problem | ||
Public tax history
| Year | Property taxes | Tax assessment |
|---|---|---|
| 2024 | $3,204 +141.9% | $7,760 +1452% |
| 2023 | $1,325 -6.8% | $500 -98.3% |
| 2022 | $1,421 | $29,510 -2.8% |
| 2021 | -- | $30,370 +13.7% |
| 2020 | $1,287 +1.7% | $26,720 |
| 2019 | $1,266 | $26,720 |
Find assessor info on the county website
Neighborhood: 80831
Nearby homes
- $606,9003 bd2 ba1.6k sqft17895 Plains Edge Ct, Peyton, CO 80831Off Market
- $758,3003 bd2 ba1.7k sqft17850 Plains Edge Ct, Peyton, CO 80831Off Market

- $775,000-- bd-- ba-- sqft17820 Plains Edge Ct, Peyton, CO 80831Sold
- $775,0004 bd2 ba2.3k sqft17830 Plains Edge Ct, Peyton, CO 80831Sold
- $617,5005 bd3 ba2.2k sqft17875 Plains Edge Ct, Peyton, CO 80831Off Market
- $624,6004 bd4 ba3k sqft17825 Plains Edge Ct, Peyton, CO 80831Off Market
- $724,4004 bd3 ba3.4k sqft17855 Plains Edge Ct, Peyton, CO 80831Off Market
- $743,0004 bd3 ba4k sqft17810 Plains Edge Ct, Peyton, CO 80831Off Market
Nearby schools
GreatSchools rating
- 8/10Peyton Elementary SchoolGrades: PK-6Distance: 4.5 mi
- 3/10Peyton Junior High SchoolGrades: 7-8Distance: 4.3 mi
- 8/10Peyton Junior/Senior High SchoolGrades: 9-12Distance: 4.3 mi
Schools provided by the listing agent
- Elementary: Peyton
- Middle: Peyton
- High: Peyton
- District: Peyton 23JT
Source: elevateMLS. This data may not be complete. We recommend contacting the local school district to confirm school assignments for this home.
Get a cash offer in 3 minutes
Find out how much your home could sell for in as little as 3 minutes with a no-obligation cash offer.
Estimated market value
$689,300
Get a cash offer in 3 minutes
Find out how much your home could sell for in as little as 3 minutes with a no-obligation cash offer.
Estimated market value
$689,300
- Colorado
- El Paso County
- Peyton
- 80831
- 17880 Plains Edge Ct
Nearby cities
Nearby zip codes
Other Peyton Topics
