Work-from-home perfection with two offices and ultra-low energy costs!
Located in West Arvada, this home is perfectly situated near Golden, Boulder, and a vibrant mix of hiking trails, dining, coffee shops, and breweries. Built in 2019, it offers the perfect blend of style, function, and sustainability.
30k in paid-for active solar, a whole-house water filtration system, and tinted upper windows that help keep your living spaces cool and energy-efficient. The main level features two dedicated offices or dens, one of which can easily be converted into a 6th bedroom perfect for guests or multi-generational living.
The open concept kitchen boasts bright, airy living space flows seamlessly to your professionally landscaped backyard, complete with turf, a sprinkler system, and a private hot tub with an outdoor TV, ideal for year-round entertaining. The 3-car garage offers a separate entrance to the backyard, adding convenience and privacy.
Upstairs, you’ll find an inviting primary suite with a private balcony, laundry room, and plenty of space for everyone. Downstairs, a gym setup in the basement is ready for your fitness routine (or can easily be customized to your needs).
Additional features include sunshades, upstairs laundry, and a quiet, well-kept neighborhood that’s close to everything Colorado has to offer.
The community offers two swimming pools, a workout area, a dog park, tennis courts, walking trails, and much more!
This home truly has it all—comfort, location, and lifestyle. Experience it for yourself!
ASK ABOUT GETTING UP TO 15,000 CREDIT WHEN USING OUR PREFERRED LENDER TO BUY THIS HOME
Sold for $850,000
$850,000
17880 W 94th Drive, Arvada, CO 80007
5beds
4,130sqft
Single Family Residence
Built in 2019
7,664 Square Feet Lot
$837,400 Zestimate®
$206/sqft
$5,015 Estimated rent
Home value
$837,400
$787,000 - $896,000
$5,015/mo
Zestimate® history
Owner options
List your home for rent
$5,015/mo
Rent Zestimate®
Find your next renter with Zillow Rental Manager. Plus, with online applications, you can quickly screen prospective tenants – for free.
$5,015/mo
Rent Zestimate®
Refinance and save
$4,876/mo
Est. payment
Refinancing to a lower rate could help reduce your monthly payments and save thousands over the life of the loan.
$4,876/mo
Est. payment
Explore your selling options
Work with a Zillow partner agent
Leverage their expertise and Zillow's premium Showcase listings to get your home seen by more buyers.
Get startedList with your own agent
Get your home in front of millions of buyers by listing it on Zillow.
Learn how to do itSell it yourself
Take full control of how buyers see your home on Zillow by listing For Sale by Owner (FSBO).
List your homeWhat's special
Professionally landscaped backyardOpen concept kitchen
Zillow last checked:
Listing updated:
Listed by:
Jennifer Scott 720-299-2673 jrscotthomes@gmail.com,
eXp Realty, LLC
Bought with:
Troy Springston, 100021840
Resident Realty South Metro
Source: REcolorado as distributed by MLS GRID,MLS#: 4572833
Facts & features
Interior
Bedrooms & bathrooms
- Bedrooms: 5
- Bathrooms: 5
- Full bathrooms: 3
- 3/4 bathrooms: 1
- 1/2 bathrooms: 1
- Main level bathrooms: 1
Bedroom
- Level: Upper
Bedroom
- Level: Upper
Bedroom
- Level: Upper
Bedroom
- Level: Basement
Bathroom
- Level: Main
Bathroom
- Level: Upper
Bathroom
- Level: Upper
Bathroom
- Level: Basement
Other
- Description: With Private Balcony
- Level: Upper
Other
- Level: Upper
Den
- Description: Can Easily Convert Into Bedroom, Does Have A Closet
- Level: Main
Office
- Level: Main
Heating
- Active Solar, Forced Air
Cooling
- Central Air
Appliances
- Included: Dishwasher, Microwave, Oven, Range, Refrigerator
Features
- Ceiling Fan(s), Eat-in Kitchen, Five Piece Bath, Granite Counters, High Ceilings, Kitchen Island, Pantry, Primary Suite
- Flooring: Carpet, Laminate
- Basement: Finished
Interior area
- Total structure area: 4,130
- Total interior livable area: 4,130 sqft
- Finished area above ground: 2,772
- Finished area below ground: 1,228
Property
Parking
- Total spaces: 3
- Parking features: Garage - Attached
- Attached garage spaces: 3
Features
- Levels: Two
- Stories: 2
- Patio & porch: Covered, Front Porch, Patio
- Exterior features: Balcony
- Has spa: Yes
- Spa features: Spa/Hot Tub, Heated
Lot
- Size: 7,664 Square Feet
- Features: Sprinklers In Front, Sprinklers In Rear
Details
- Parcel number: 460301
- Special conditions: Standard
Construction
Type & style
- Home type: SingleFamily
- Property subtype: Single Family Residence
Materials
- Frame
- Roof: Composition
Condition
- Year built: 2019
Details
- Builder name: William Lyon Homes
Utilities & green energy
- Sewer: Public Sewer
- Water: Public
Community & HOA
Community
- Security: Video Doorbell
- Subdivision: Candelas
HOA
- Has HOA: Yes
- Amenities included: Clubhouse, Fitness Center, Garden Area, Playground, Pool, Tennis Court(s), Trail(s)
- Services included: Trash
- HOA name: Candelas-Vauxmont Metropolitan District
- HOA phone: 720-625-8080
Location
- Region: Arvada
Financial & listing details
- Price per square foot: $206/sqft
- Tax assessed value: $912,328
- Annual tax amount: $10,087
- Date on market: 4/11/2025
- Listing terms: 1031 Exchange,Cash,Conventional,Jumbo
- Exclusions: Washer Dryer, Personal Property
- Ownership: Individual
Price history
| Date | Event | Price |
|---|---|---|
| 12/19/2025 | Sold | $850,000$206/sqft |
Source:  REcolorado as distributed by MLS GRID #4572833 Report a problem REcolorado as distributed by MLS GRID #4572833 Report a problem | ||
| 11/18/2025 | Listing removed | $4,100$1/sqft |
Source: Zillow Rentals Report a problem | ||
| 11/12/2025 | Pending sale | $850,000$206/sqft |
Source: REcolorado as distributed by MLS GRID #4572833 Report a problem | ||
| 10/27/2025 | Listed for rent | $4,100$1/sqft |
Source: Zillow Rentals Report a problem | ||
| 10/14/2025 | Price change | $850,000-1%$206/sqft |
Source: REcolorado as distributed by MLS GRID #4572833 Report a problem | ||
| 9/27/2025 | Price change | $859,000-0.7%$208/sqft |
Source: REcolorado as distributed by MLS GRID #4572833 Report a problem | ||
| 9/25/2025 | Price change | $864,900-0.6%$209/sqft |
Source: REcolorado as distributed by MLS GRID #4572833 Report a problem | ||
| 9/10/2025 | Price change | $869,900-0.6%$211/sqft |
Source: REcolorado as distributed by MLS GRID #4572833 Report a problem | ||
| 8/6/2025 | Price change | $875,000-1.6%$212/sqft |
Source: REcolorado as distributed by MLS GRID #4572833 Report a problem | ||
| 5/14/2025 | Price change | $888,9000%$215/sqft |
Source: REcolorado as distributed by MLS GRID #4572833 Report a problem | ||
| 4/11/2025 | Listed for sale | $889,000+73.3%$215/sqft |
Source: REcolorado as distributed by MLS GRID #4572833 Report a problem | ||
| 11/5/2018 | Sold | $512,900$124/sqft |
Source: Public Record Report a problem | ||
Public tax history
| Year | Property taxes | Tax assessment |
|---|---|---|
| 2025 | $10,081 -0.1% | $57,021 +5.6% |
| 2024 | $10,087 +31% | $53,974 |
| 2023 | $7,701 +4.1% | $53,974 +31.1% |
| 2022 | $7,400 +9.2% | $41,174 -2.8% |
| 2021 | $6,779 | $42,359 +9% |
| 2020 | $6,779 +0.8% | $38,862 |
| 2019 | $6,728 +49.9% | $38,862 +51.7% |
| 2018 | $4,490 | $25,611 -2.4% |
| 2017 | $4,490 +84.2% | $26,252 +73.9% |
| 2016 | $2,437 +100% | $15,100 |
| 2015 | $1,219 +302.1% | $15,100 +726.5% |
| 2014 | $303 | $1,827 |
Find assessor info on the county website
Neighborhood: 80007
Nearby homes
- $716,7003 bd3 ba2.9k sqft17860 W 94th Dr, Arvada, CO 80007Off Market
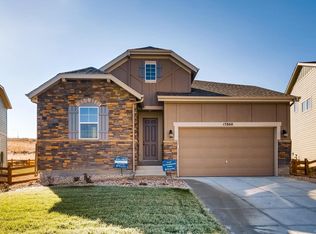
- $700,8004 bd3 ba2.2k sqft17910 W 94th Dr, Arvada, CO 80007Off Market
- $778,0004 bd3 ba3.3k sqft17950 W 94th Dr, Arvada, CO 80007Sold

- $678,1003 bd2 ba2.2k sqft17850 W 94th Dr, Arvada, CO 80007Off Market
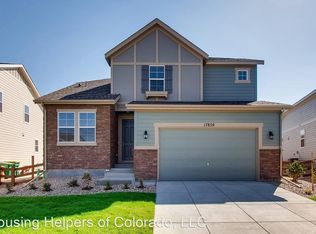
- $752,7004 bd3 ba3.7k sqft17960 W 94th Dr, Arvada, CO 80007Off Market
- $800,3005 bd4 ba2.5k sqft17869 W 94th Dr, Arvada, CO 80007Off Market
- $748,3004 bd3 ba3.3k sqft17830 W 94th Dr, Arvada, CO 80007Off Market
- $806,5005 bd4 ba2.5k sqft17889 W 94th Dr, Arvada, CO 80007Off Market
Nearby schools
GreatSchools rating
- 6/10Three Creeks K-8Grades: K-8Distance: 1.1 mi
- 10/10Ralston Valley High SchoolGrades: 9-12Distance: 3.2 mi
Schools provided by the listing agent
- Elementary: Three Creeks
- Middle: Three Creeks
- High: Ralston Valley
- District: Jefferson County R-1
Source: REcolorado as distributed by MLS GRID. This data may not be complete. We recommend contacting the local school district to confirm school assignments for this home.
Get a cash offer in 3 minutes
Find out how much your home could sell for in as little as 3 minutes with a no-obligation cash offer.
Estimated market value
$837,400
Get a cash offer in 3 minutes
Find out how much your home could sell for in as little as 3 minutes with a no-obligation cash offer.
Estimated market value
$837,400
- Colorado
- Jefferson County
- Arvada
- 80007
- 17880 W 94th Drive
Nearby cities
Nearby neighborhoods
Nearby zip codes
Other Arvada Topics
