Skip main navigation
Coming soon 09/11
  • Listed by: Better Living SoCal • Kelly Laule • Contact: 714-376-0212
    $1,325,000

    17881 Arbolada Way, Tustin, CA 92780

    3beds
    1,863sqft
    : 
    $8,292/mo
    Get pre-qualified
    Single Family Residence
    Built in 1959
    10,001 Square Feet Lot
    $-- Zestimate®
    $711/sqft
    $-- HOA

    What's special

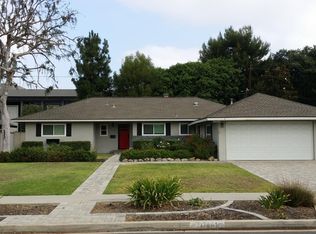
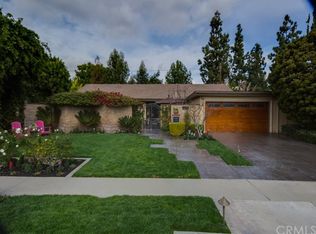
    Designed by the Legendary John Lyttle — and She's Wearing It Well. Some midcentury moderns have been "updated." This one has been honored. Designed by the celebrated John Lyttle, this single-level stunner is the one the architecture nerds have been waiting for: original beams, clerestory windows positioned to draw natural light deep into the floor plan, a signature breeze-block screen at the entry, and original folding wood dividers that still do exactly what they were designed to do. The bones aren't just intact — they're bragging. But here's where it gets good: the owners didn't just preserve it, they invested in it. The kitchen was fully remodeled in 2013 and just refreshed with a brand-new stainless refrigerator and dishwasher. The bathrooms were fully reimagined in 2021 — modern, functional, and finished with a high-end water filtration system. Out back, a private oasis: a redwood privacy fence, a hot tub, a fire table, and mature landscaping that earns its keep, including a Hass avocado and citrus trees heavy with key lime, grapefruit, and lemon. Overhead, owned solar (2022) paired with an upgraded electrical panel, plus a $16K Lennox heating and AC system. Short of the plumbing, just about everything has been redone. Two family rooms. A dining room. Three bedrooms. Two full baths. A two-car garage. You can find a fixer in this price range. This isn't that. This is the one you stop scrolling for. And the location? Almost unfair. Sitting between Old Town Tustin and historic Old Towne Orange, this home puts you at the center of everything that makes this corner of Orange County special. Tustin Marketplace, The District, Trader Joe's, Sprouts, boutique shopping, and some of OC's best dining are all within minutes. You're also about 15 minutes from OCVibe, the new entertainment district rising around the Honda Center, home to Ducks games and year-round concerts. Stroll the tree-lined blocks of Old Town Tustin, spend a Sunday antiquing and brunching through Old Towne Orange's iconic plaza, or catch a show. Hiking trails and golf are close, every major OC freeway is a quick hop, and the beach is about 20 minutes away. This is the kind of address that makes daily life feel like an upgrade.
    9 days
    1,658
    184

    Zillow last checked:

    Listing updated:

    Listed by:

    Kelly Laule DRE #01773280 714-376-0212,

    Better Living SoCal

    Source: CRMLS,MLS#: PW26185341MLS LogoOriginating MLS: California Regional MLS

      Facts & features

      Interior

      Bedrooms & bathrooms
      • Bedrooms: 3
      • Bathrooms: 2
      • Full bathrooms: 2
      • Main level bathrooms: 2
      • Main level bedrooms: 3
      Rooms
      • Room types: Bedroom, Family Room, Foyer, Kitchen, Laundry, Living Room, Primary Bathroom, Primary Bedroom
      Bedroom
      • Features: All Bedrooms Down
      Bathroom
      • Features: Bathroom Exhaust Fan, Multiple Shower Heads, Remodeled, Tub Shower, Walk-In Shower
      Kitchen
      • Features: Pots & Pan Drawers, Quartz Counters, Remodeled, Self-closing Cabinet Doors, Self-closing Drawers, Updated Kitchen, Walk-In Pantry
      Heating
      • Central
      Cooling
      • Central Air
      Appliances
      • Included: Dishwasher, Electric Oven, Freezer, Gas Cooktop, Microwave, Refrigerator
      • Laundry: Inside, Laundry Room
      Features
      • Ceiling Fan(s), Cathedral Ceiling(s), Eat-in Kitchen, Open Floorplan, Pantry, Recessed Lighting, Storage, All Bedrooms Down, Entrance Foyer
      • Flooring: Tile, Wood
      • Doors: Sliding Doors
      • Has fireplace: Yes
      • Fireplace features: Family Room
      • Common walls with other units/homes: No Common Walls
      Interior area
      • Total interior livable area: 1,863 sqft

      Property

      Parking
      • Total spaces: 2
      • Parking features: Driveway, Garage
      • Garage spaces: 2
      Features
      • Levels: One
      • Stories: 1
      • Entry location: 1
      • Patio & porch: Rear Porch, Concrete, Covered, Front Porch
      • Pool features: None
      • Has spa: Yes
      • Spa features: Heated, In Ground
      • Has view: Yes
      • View description: Trees/Woods
      Lot
      • Size: 10,001 Square Feet
      • Features: Back Yard, Cul-De-Sac, Front Yard, Sprinklers In Rear, Sprinklers In Front, Lawn, Landscaped, Sprinkler System, Street Level
      Details
      • Parcel number: 40141108
      • Special conditions: Standard

      Construction

      Type & style
      • Home type: SingleFamily
      • Architectural style: Mid-Century Modern
      • Property subtype: Single Family Residence
      Materials
      • Foundation: Raised
      • Roof: Composition
      Condition
      • Turnkey
      • New construction: No
      • Year built: 1959

      Utilities & green energy

      • Sewer: Public Sewer
      • Water: Public

      Community & HOA

      Community
      • Features: Storm Drain(s), Street Lights, Sidewalks
      • Subdivision: John Lyttle Home
      Location
      • Region: Tustin

      Financial & listing details

      • Price per square foot: $711/sqft
      • Tax assessed value: $750,476
      • Date on market: 8/25/2026
      • Listing terms: Contract
      • Inclusions: Washer, dryer, fridge and wine fridge
      • Road surface type: Paved

        Estimated market value

        Not available

        Estimated sales range

        Not available

        $5,315/mo

        Price history

        DateEventPrice
        8/16/2024Listing removed$5,800-2.5%$3/sqft
        Source: CRMLS #PW24164715 Report a problem
        8/9/2024Listed for rent$5,950$3/sqft
        Source: CRMLS #PW24164715 Report a problem
        12/23/2009Sold$570,000-5%$306/sqft
        Source: Public Record Report a problem
        10/29/2009Listed for sale$599,900+122.6%$322/sqft
        Source: NRT California #P708719 Report a problem
        10/7/1998Sold$269,500$145/sqft
        Source: Public Record Report a problem

        Public tax history

        YearProperty taxesTax assessment
        2026-- $750,476 +2%
        2025$8,510 +4.6%$735,761 +2%
        2024$8,132 +2.5%$721,335 +2%
        2023$7,936 +1.5%$707,192 +2%
        2022$7,819 +2.1%$693,326 +2%
        2021$7,660 +0.5%$679,732 +1%
        2020$7,620 $672,763 +2%
        2019$7,620 +2.5%$659,572 +2%
        2018$7,431 +3.5%$646,640 +2%
        2017$7,180 $633,961 +2%
        2016$7,180 +1.8%$621,531 +1.5%
        2015$7,051 +2%$612,196 +2%
        2014$6,914 $600,204 +17.3%
        2013-- $511,680
        2012-- $511,680 -4%
        2011-- $533,000 -6.5%
        2010-- $570,000 +73.7%
        2009-- $328,086 +2%
        2008-- $321,653 +2%
        2007-- $315,347 +2%
        2006-- $309,164 +2%
        2005-- $303,102 +2%
        2004-- $297,159 +1.9%
        2003-- $291,713 +2%
        2002-- $285,994 +2%
        2001$2,917 +2.1%$280,387 +2%
        2000$2,858 $274,890
        Find assessor info on the county website

        Monthly payment

        Est. payment

        Payment breakdown

        Explore the cost of this home by adjusting the details. Changes won't be saved.
        All calculations are estimates and provided by Zillow, Inc. for informational purposes only. Actual amounts may vary.
        HOA fees may include property taxes on listings classified as Co-Ops. Contact the listing agent and/or owner for fee details.
        See how much you could borrow to make a competitive offer.

        Climate risks

        Neighborhood: 92780

        Getting around

        62 / 100
        Somewhat Walkable
        33 / 100
        Some Transit
        53 / 100
        Bikeable

        Nearby schools

        GreatSchools rating

        A local agent can set up tours, give advice and negotiate with sellers.

        Browse local experts
            • Local buyer's agents are ready to help