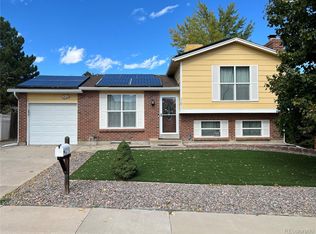
This inviting home offers flexible living spaces across three levels, perfect for a variety of needs. On the main floor you’ll find a comfortable living room and a dining area off the kitchen with direct access to the newly painted back deck—ideal for outdoor dining or entertaining. The kitchen features freshly painted cabinets and a pantry with plenty of storage space. A powder bath adds convenience, and the converted garage provides a versatile bonus room—perfect as a bedroom, office, studio—or the seller would be willing to convert it back to a garage. (The square footage of this room is not included in the MLS square footage)
Upstairs, the primary suite awaits with a beautifully remodeled bathroom featuring a spa-style shower and dual sinks. Two additional bedrooms and a full hall bathroom complete this level.
The finished basement expands your living space with a cozy family room, a non-conforming bedroom with a walk-in closet (ideal as an office, hobby room or den space), and a dedicated laundry room.
Outside, enjoy a sizable, flat backyard offering privacy and room to play or garden. The property has beautiful rose bushes, lilies, and two fruit trees. Additional updates include new exterior paint, fresh paint inside, a brand-new high-impact roof, new electrical panel, fully-owned solar panels, and a radon mitigation system—providing comfort, efficiency and peace of mind. Talk about some great "bones"!
Located in a quiet cul-de-sac in the well-established Aurora Highlands neighborhood, this home enjoys proximity to green space and parks—including one right across the street with a playground, pickleball and basketball courts—making it easy to enjoy Colorado’s outdoors right at home. Close to Buckley Air Force Base and easy access to major commuter corridors (such as I-225 and E-470) for quick trips to Denver, DIA, and the broader metro area—ideal for both work and play.
Sold for $493,500
$493,500
17881 E Wyoming Place, Aurora, CO 80017
4beds
2,072sqft
Single Family Residence
Built in 1979
6,447 Square Feet Lot
$482,600 Zestimate®
$238/sqft
$2,777 Estimated rent
Home value
$482,600
$458,000 - $507,000
$2,777/mo
Zestimate® history
Owner options
List your home for rent
$2,777/mo
Rent Zestimate®
Find your next renter with Zillow Rental Manager. Plus, with online applications, you can quickly screen prospective tenants – for free.
$2,777/mo
Rent Zestimate®
Refinance and save
$2,891/mo
Est. payment
Refinancing to a lower rate could help reduce your monthly payments and save thousands over the life of the loan.
$2,891/mo
Est. payment
Explore your selling options
Work with a Zillow partner agent
Leverage their expertise and Zillow's premium Showcase listings to get your home seen by more buyers.
Get startedList with your own agent
Get your home in front of millions of buyers by listing it on Zillow.
Learn how to do itSell it yourself
Take full control of how buyers see your home on Zillow by listing For Sale by Owner (FSBO).
List your homeWhat's special
Zillow last checked:
Listing updated:
Listed by:
Three Lanterns Group 720-663-9196 melody@threelanternsgroup.com,
Compass - Denver,
Melody Switzer 720-663-9196,
Compass - Denver
Bought with:
Janette Hernandez, 100094809
Megastar Realty
Source: REcolorado as distributed by MLS GRID,MLS#: 8175324
Facts & features
Interior
Bedrooms & bathrooms
- Bedrooms: 4
- Bathrooms: 3
- Full bathrooms: 1
- 3/4 bathrooms: 1
- 1/2 bathrooms: 1
- Main level bathrooms: 1
Bedroom
- Description: Converted Garage. Can Be Converted Back If Desired
- Level: Main
Bedroom
- Description: Sizable Primary Bedroom
- Features: Primary Suite
- Level: Upper
Bedroom
- Description: 2 Additional Bedrooms Upstairs
- Level: Upper
Bedroom
- Level: Upper
Bedroom
- Description: Non Conforming Bedroom Or Office, Has A Walk-In Closet
- Level: Basement
Bathroom
- Description: Convenient Powder Bath On Main Level
- Level: Main
Bathroom
- Description: Fully Remodeled Attached Bathroom
- Features: En Suite Bathroom, Primary Suite
- Level: Upper
Bathroom
- Description: Hall Bathroom
- Level: Upper
Bonus room
- Description: Non Conforming Bedroom Or Office Or Storage
- Level: Basement
Dining room
- Description: Attached To Kitchen And Flows To The Back Deck
- Level: Main
Family room
- Description: Great For Movie Nights Or A Play Space
- Level: Basement
Kitchen
- Description: Freshly Painted Cabinets, Pantry
- Level: Main
Laundry
- Description: Washer And Dryer Can Stay, Good Storage
- Level: Basement
Living room
- Description: Cozy Front Living Room, South Facing Windows
- Level: Main
Heating
- Baseboard, Electric
Cooling
- Evaporative Cooling
Appliances
- Included: Dishwasher, Disposal, Dryer, Microwave, Oven, Refrigerator, Washer
Features
- Ceiling Fan(s), Eat-in Kitchen, Laminate Counters, Pantry, Primary Suite, Radon Mitigation System, Smoke Free
- Flooring: Carpet, Laminate, Tile, Vinyl
- Basement: Finished
Interior area
- Total structure area: 2,072
- Total interior livable area: 2,072 sqft
- Finished area above ground: 1,400
- Finished area below ground: 672
Property
Parking
- Total spaces: 2
- Parking features: Heated Garage
- Attached garage spaces: 1
- Details: Off Street Spaces: 1
Features
- Levels: Two
- Stories: 2
- Patio & porch: Deck
- Exterior features: Private Yard
- Fencing: Full
Lot
- Size: 6,447 Square Feet
- Features: Level
Details
- Parcel number: 031416957
- Special conditions: Standard
Construction
Type & style
- Home type: SingleFamily
- Property subtype: Single Family Residence
Materials
- Frame, Wood Siding
- Roof: Composition
Condition
- Year built: 1979
Utilities & green energy
- Sewer: Public Sewer
- Water: Public
- Utilities for property: Electricity Connected
Community & HOA
Community
- Security: Carbon Monoxide Detector(s), Smoke Detector(s)
- Subdivision: Aurora Highlands
HOA
- Has HOA: No
Location
- Region: Aurora
Financial & listing details
- Price per square foot: $238/sqft
- Tax assessed value: $460,100
- Annual tax amount: $2,723
- Date on market: 11/9/2025
- Listing terms: Cash,Conventional,FHA,VA Loan
- Exclusions: Freezer In Garage, Freezer In Laundry Room
- Ownership: Individual
- Electric utility on property: Yes
- Road surface type: Paved
Price history
| Date | Event | Price |
|---|---|---|
| 2/26/2026 | Sold | $493,500+2%$238/sqft |
Source:  REcolorado as distributed by MLS GRID #8175324 Report a problem REcolorado as distributed by MLS GRID #8175324 Report a problem | ||
| 1/20/2026 | Pending sale | $484,000$234/sqft |
Source: REcolorado as distributed by MLS GRID #8175324 Report a problem | ||
| 1/16/2026 | Price change | $484,000-1%$234/sqft |
Source: REcolorado as distributed by MLS GRID #8175324 Report a problem | ||
| 12/3/2025 | Price change | $489,000-1.2%$236/sqft |
Source: REcolorado as distributed by MLS GRID #8175324 Report a problem | ||
| 11/8/2025 | Listed for sale | $495,000+67.8%$239/sqft |
Source: REcolorado as distributed by MLS GRID #8175324 Report a problem | ||
| 12/7/2017 | Sold | $295,000-1.3%$142/sqft |
Source: Public Record Report a problem | ||
| 10/25/2017 | Pending sale | $299,000$144/sqft |
Source: LISTINGS.COM #7233821 Report a problem | ||
| 10/4/2017 | Price change | $299,000-2%$144/sqft |
Source: LISTINGS.COM #7233821 Report a problem | ||
| 9/25/2017 | Price change | $305,000-1.3%$147/sqft |
Source: LISTINGS.COM #7233821 Report a problem | ||
| 9/9/2017 | Listed for sale | $309,000+34.3%$149/sqft |
Source: LISTINGS.COM #7233821 Report a problem | ||
| 8/27/2015 | Sold | $230,000+84%$111/sqft |
Source: Public Record Report a problem | ||
| 7/8/2008 | Sold | $125,000-9.3%$60/sqft |
Source: Public Record Report a problem | ||
| 2/12/2008 | Listed for sale | $137,750-30.7%$66/sqft |
Source: Homes.com Report a problem | ||
| 5/4/2006 | Sold | $198,849+17.7%$96/sqft |
Source: Public Record Report a problem | ||
| 12/21/2000 | Sold | $169,000+58.5%$82/sqft |
Source: Public Record Report a problem | ||
| 7/1/1996 | Sold | $106,600$51/sqft |
Source: Public Record Report a problem | ||
Public tax history
| Year | Property taxes | Tax assessment |
|---|---|---|
| 2025 | $2,723 +3.1% | $28,756 +1.2% |
| 2024 | $2,641 +2.8% | $28,415 -12.3% |
| 2023 | $2,568 -3.1% | $32,411 +26.7% |
| 2022 | $2,651 | $25,577 -2.8% |
| 2021 | -- | $26,313 +21.2% |
| 2020 | $2,260 +14.9% | $21,708 |
| 2019 | $1,967 | -- |
| 2018 | $1,967 +15% | $18,598 |
| 2017 | $1,711 | $18,598 +10.2% |
| 2016 | -- | $16,883 |
| 2015 | -- | $16,883 +54.4% |
| 2014 | $1,531 +48.7% | $10,937 -14.6% |
| 2013 | $1,030 | $12,800 |
| 2012 | -- | $12,800 |
| 2011 | $821 +1.1% | $12,800 +26.4% |
| 2010 | $812 -31.6% | $10,130 |
| 2009 | $1,188 | $10,130 -31.7% |
| 2008 | -- | $14,829 |
| 2007 | -- | $14,829 -0.5% |
| 2006 | -- | $14,909 |
| 2005 | -- | $14,909 +5.7% |
| 2002 | $1,083 +16.1% | $14,110 +19.5% |
| 2001 | $933 | $11,810 |
Find assessor info on the county website
Neighborhood: Aurora Highlands
Nearby homes
- $422,0004 bd2 ba1.4k sqft17871 E Wyoming Pl, Aurora, CO 80017Sold
- $422,9003 bd3 ba1.3k sqft17891 E Wyoming Pl, Aurora, CO 80017Off Market

- $455,0004 bd3 ba2k sqft17882 E Wyoming Pl, Aurora, CO 80017Sold

- $394,0002 bd2 ba1k sqft17861 E Wyoming Pl, Aurora, CO 80017Off Market
- $379,8002 bd1 ba1.2k sqft17870 E Louisiana Ave, Aurora, CO 80017Off Market
- $440,8004 bd2 ba2.2k sqft17890 E Louisiana Ave, Aurora, CO 80017Off Market
- $462,6004 bd2 ba2.2k sqft17892 E Wyoming Pl, Aurora, CO 80017Off Market
- $445,7004 bd2 ba1.8k sqft17872 E Wyoming Pl, Aurora, CO 80017Off Market
Nearby schools
GreatSchools rating
- 5/10Arkansas Elementary SchoolGrades: PK-5Distance: 0.3 mi
- 3/10Mrachek Middle SchoolGrades: 6-8Distance: 0.8 mi
- 4/10Rangeview High SchoolGrades: 9-12Distance: 1.2 mi
Schools provided by the listing agent
- Elementary: Arkansas
- Middle: Mrachek
- High: Rangeview
- District: Adams-Arapahoe 28J
Source: REcolorado as distributed by MLS GRID. This data may not be complete. We recommend contacting the local school district to confirm school assignments for this home.
Get a cash offer in 3 minutes
Find out how much your home could sell for in as little as 3 minutes with a no-obligation cash offer.
Estimated market value
$482,600
Get a cash offer in 3 minutes
Find out how much your home could sell for in as little as 3 minutes with a no-obligation cash offer.
Estimated market value
$482,600
- Colorado
- Arapahoe County
- Aurora
- 80017
- Aurora Highlands
- 17881 E Wyoming Place
Nearby cities
Nearby neighborhoods
Nearby zip codes
Other Aurora Topics
